Computational Design · 2024
Algorithmic Urbanism
Multi-objective optimization of a Manhattan city block using Voronoi-based building configurations
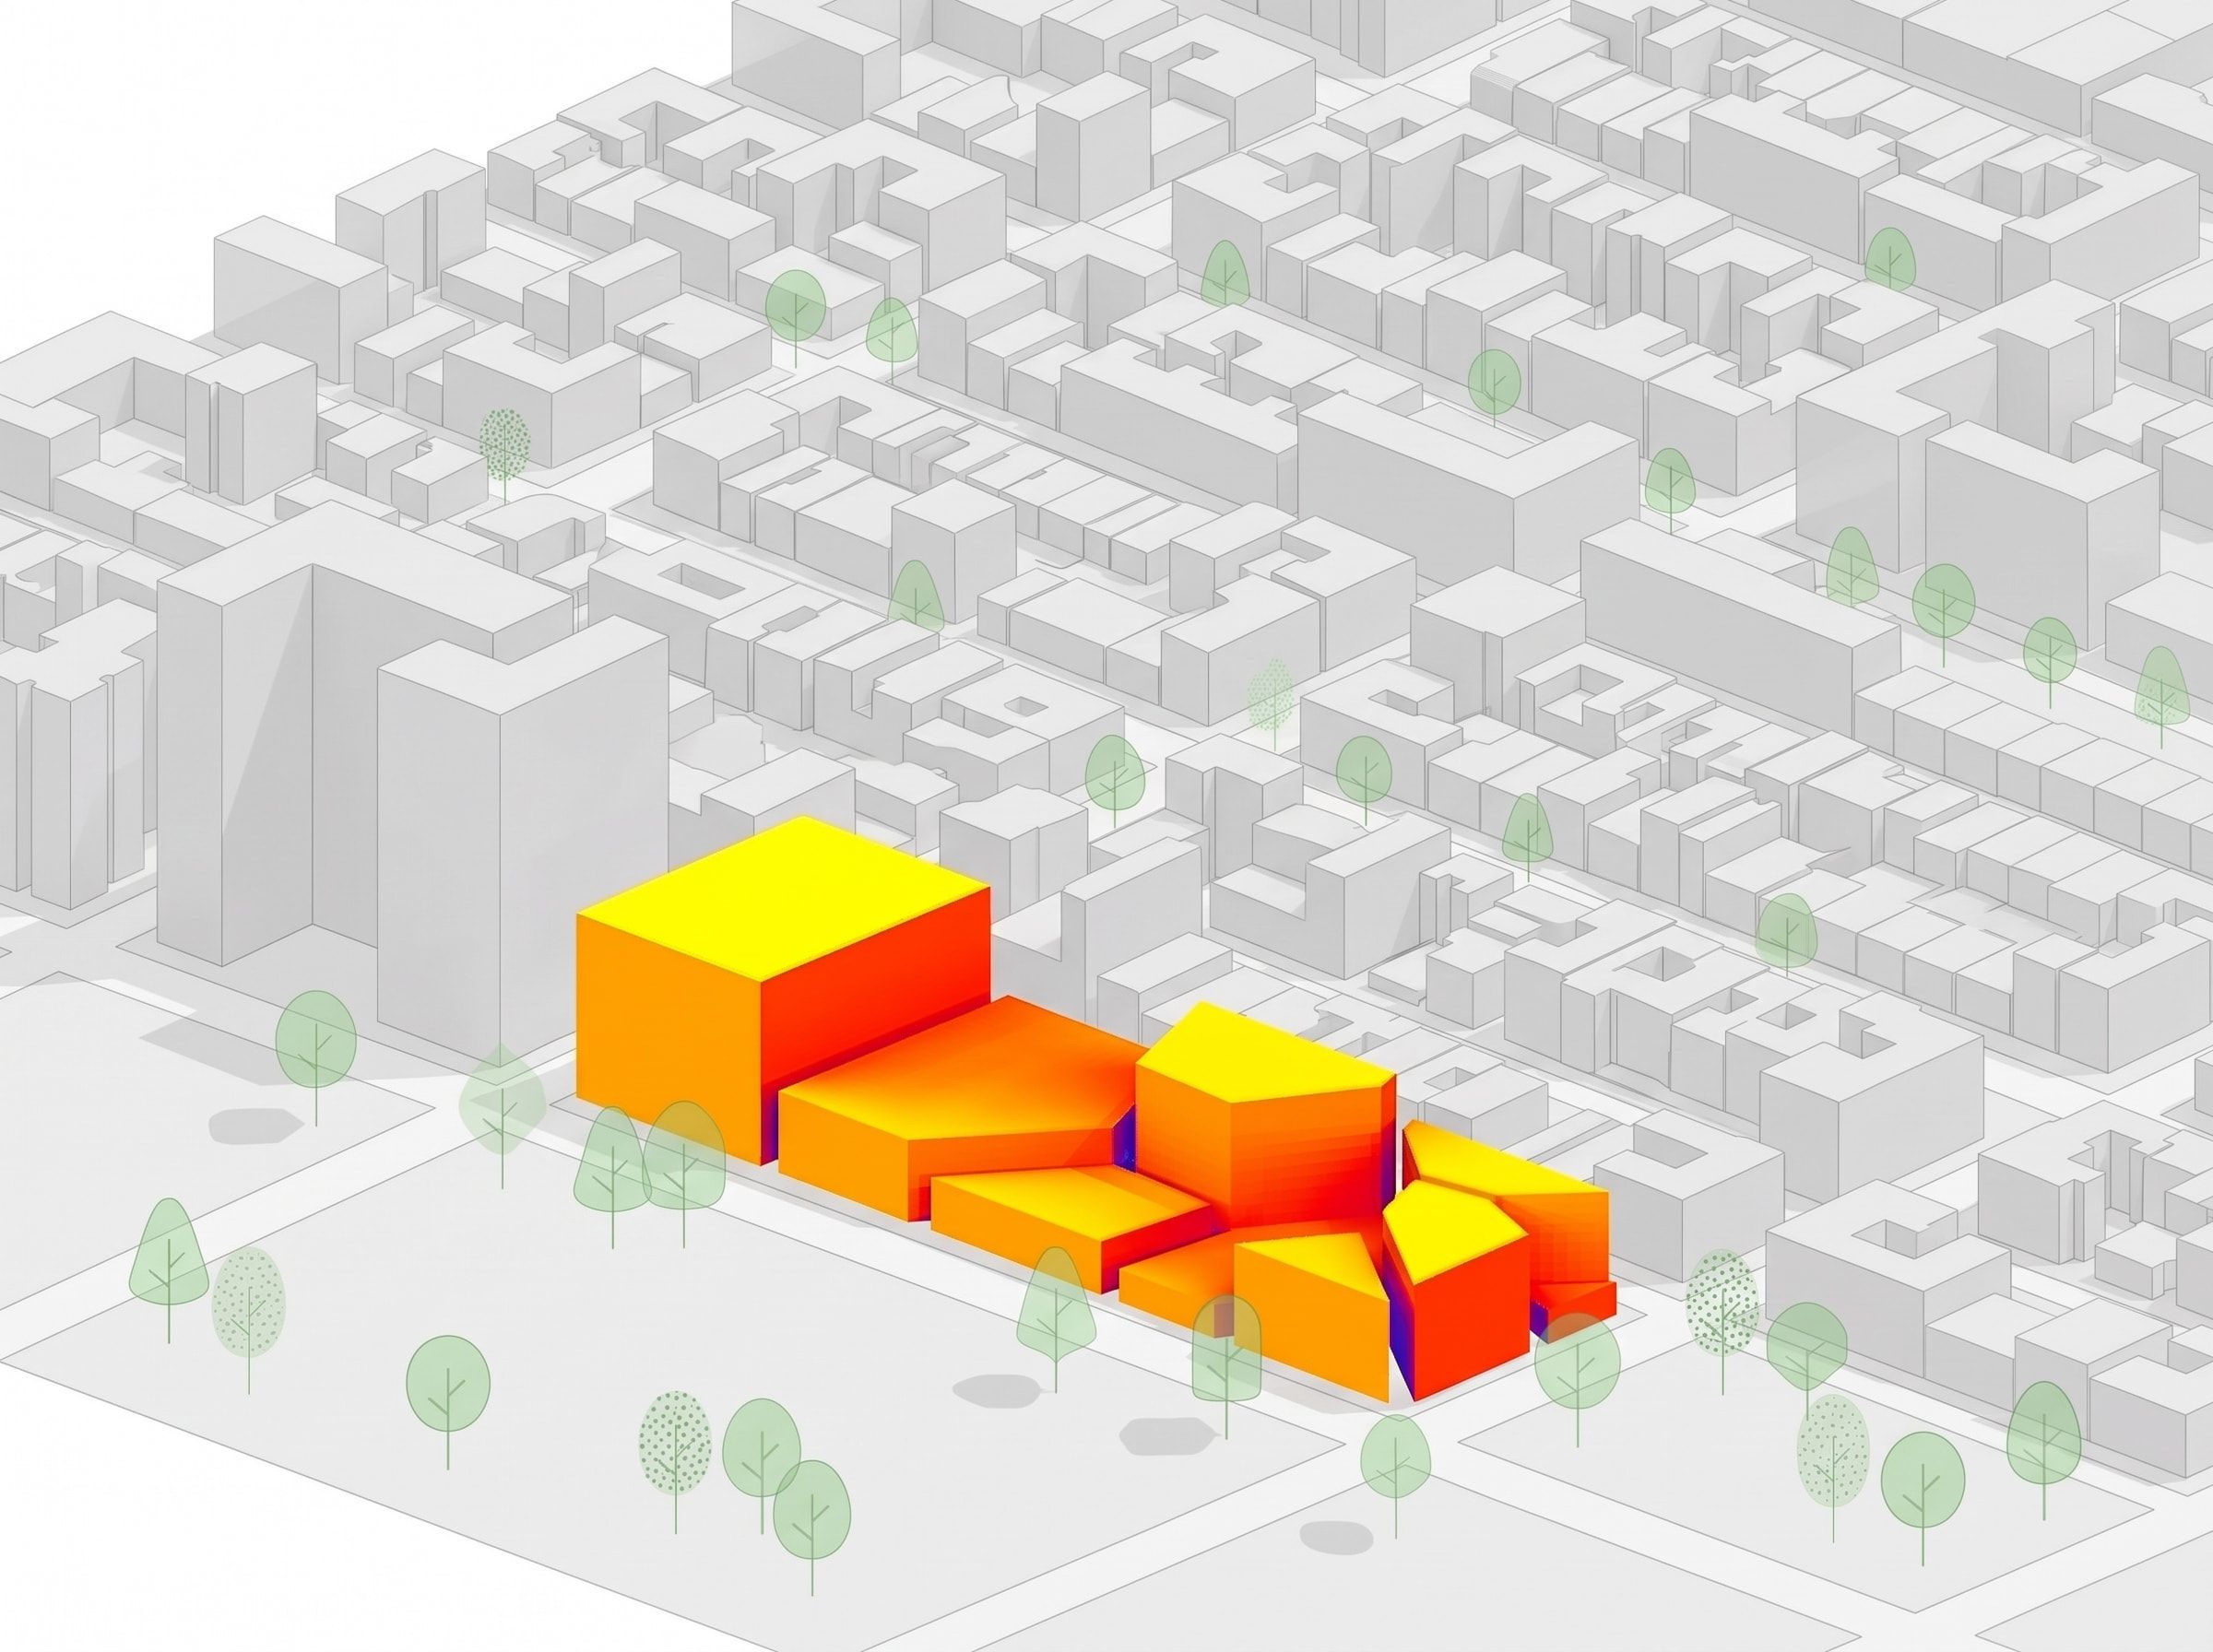
A Manhattan block split into nine Voronoi plots, then evolved with NSGA-II (Non-dominated Sorting Genetic Algorithm II) for floor area, sunlight and envelope. The Pareto front came out almost straight. There is no single best block, only trade-offs.
- Context
- University of Michigan · Semester 3
- Role
- Group project
- Location
- Manhattan, New York
- Year
- 2024
- Tools
- Genes
- 27
- Population × generations
- 50 × 50
- Envelope area vs the largest random layout
- −31%
The problem
More floor area means more rent, but also more facade to build and less sun on the street. On a 900 × 264 ft Manhattan block, three goals pull against each other.
The model
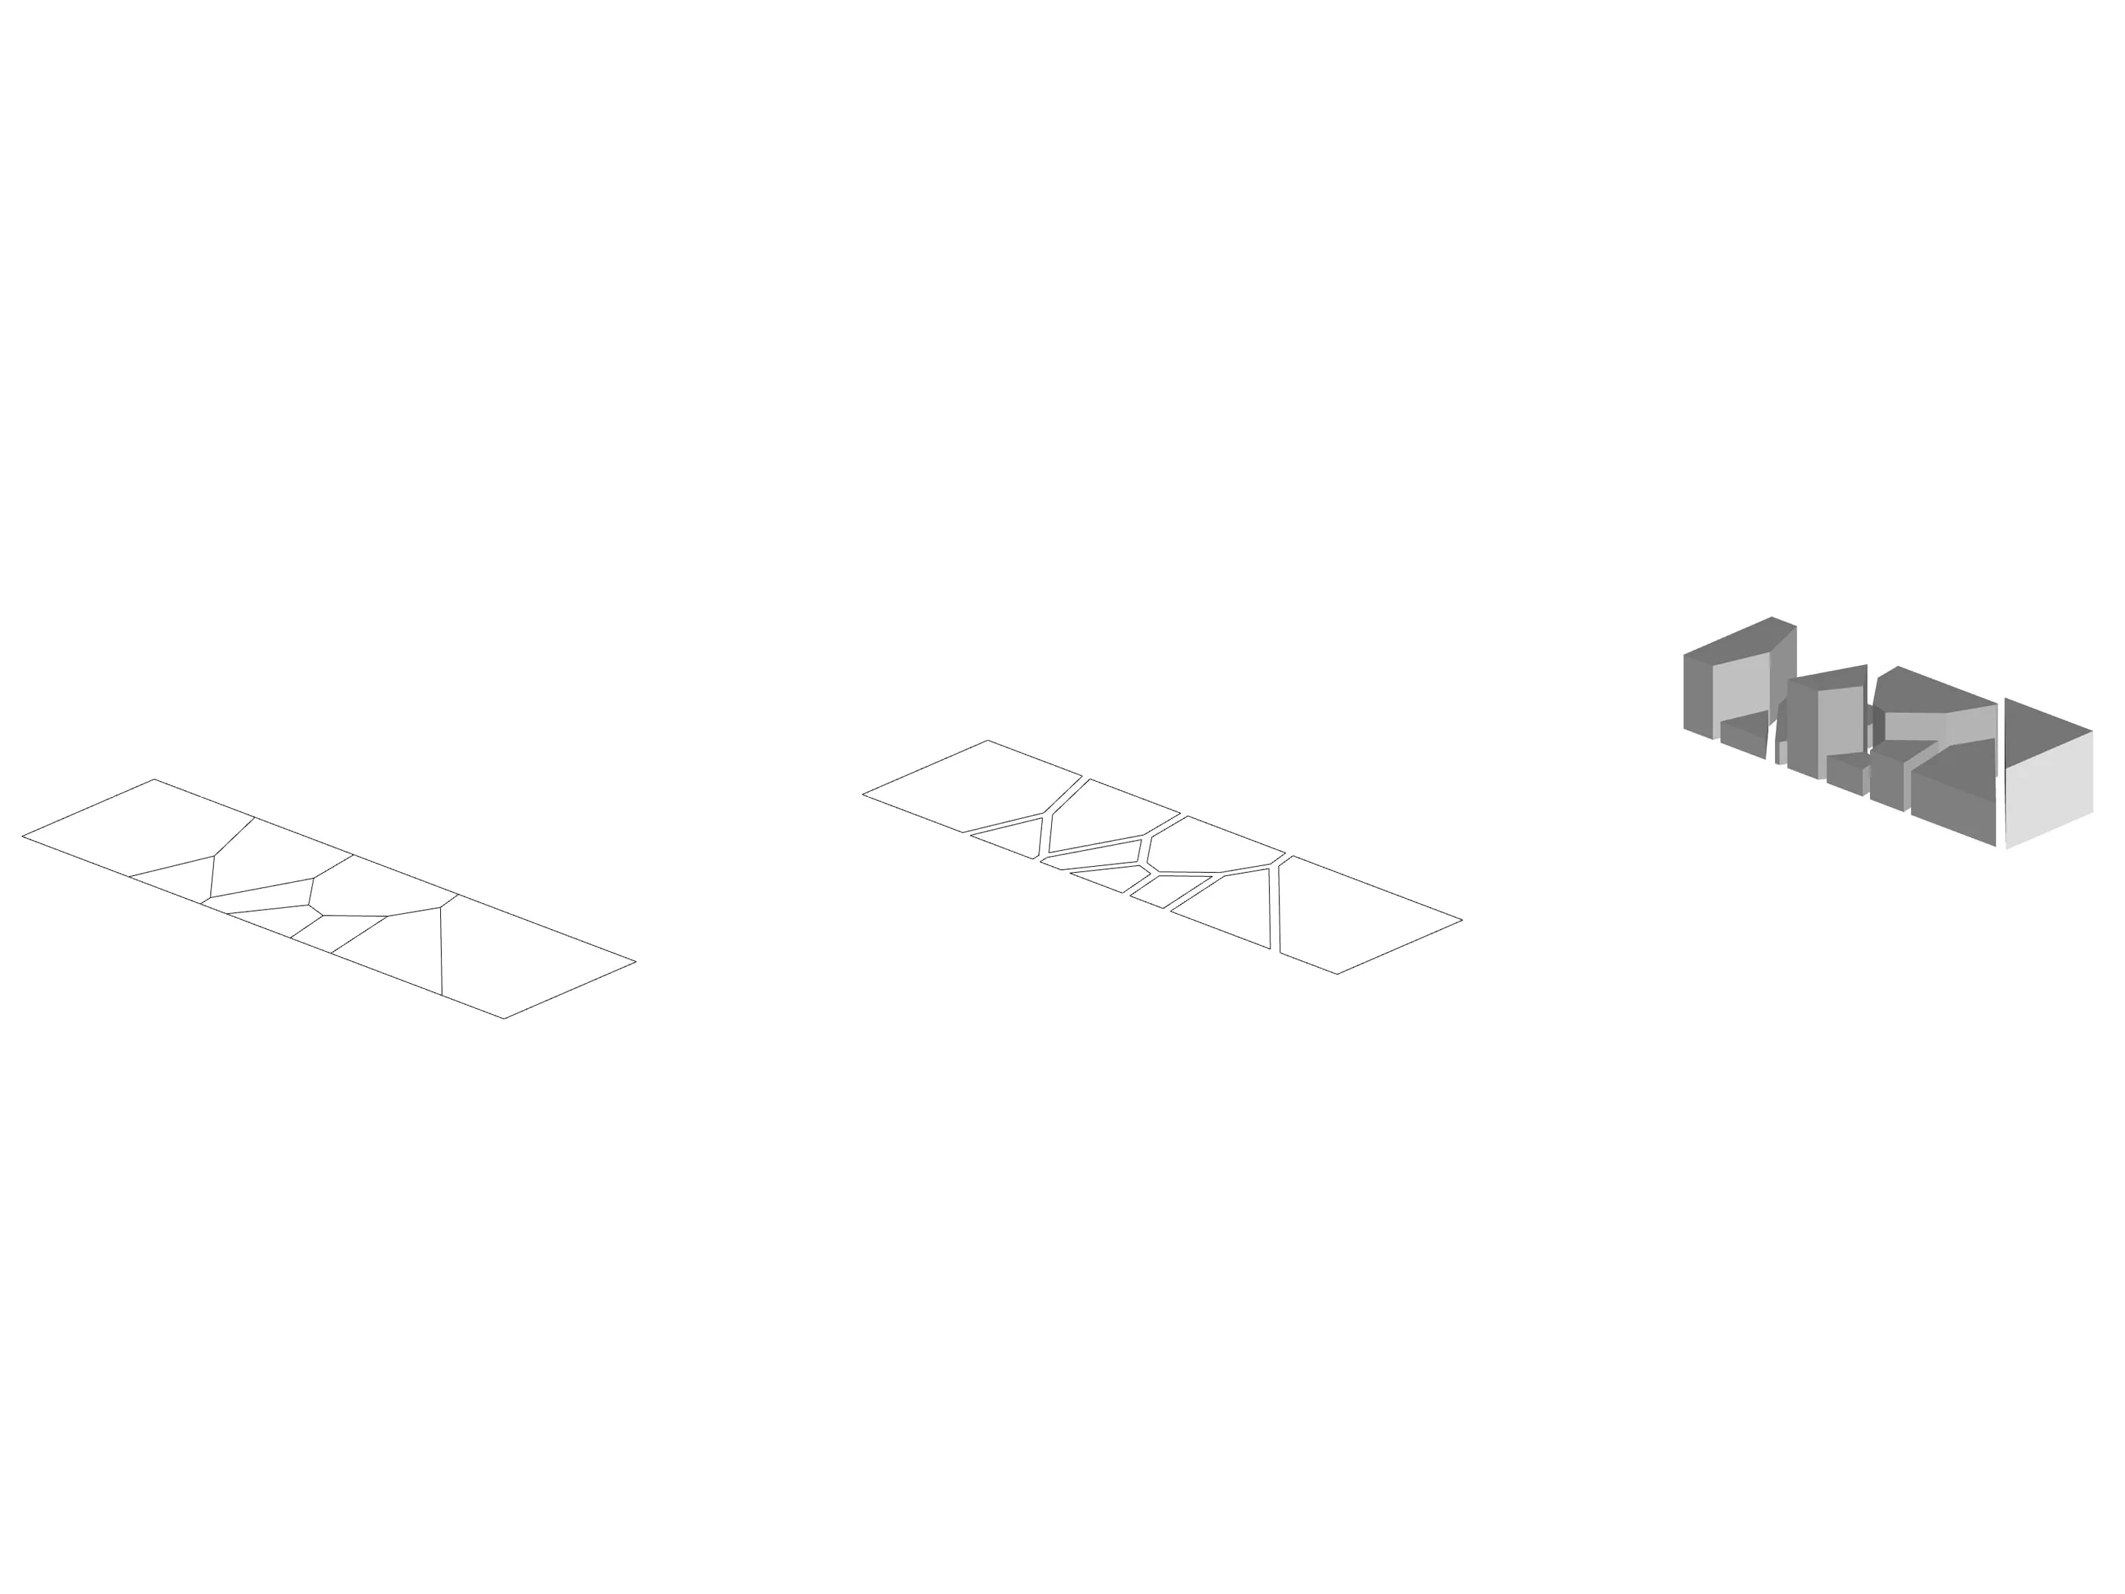
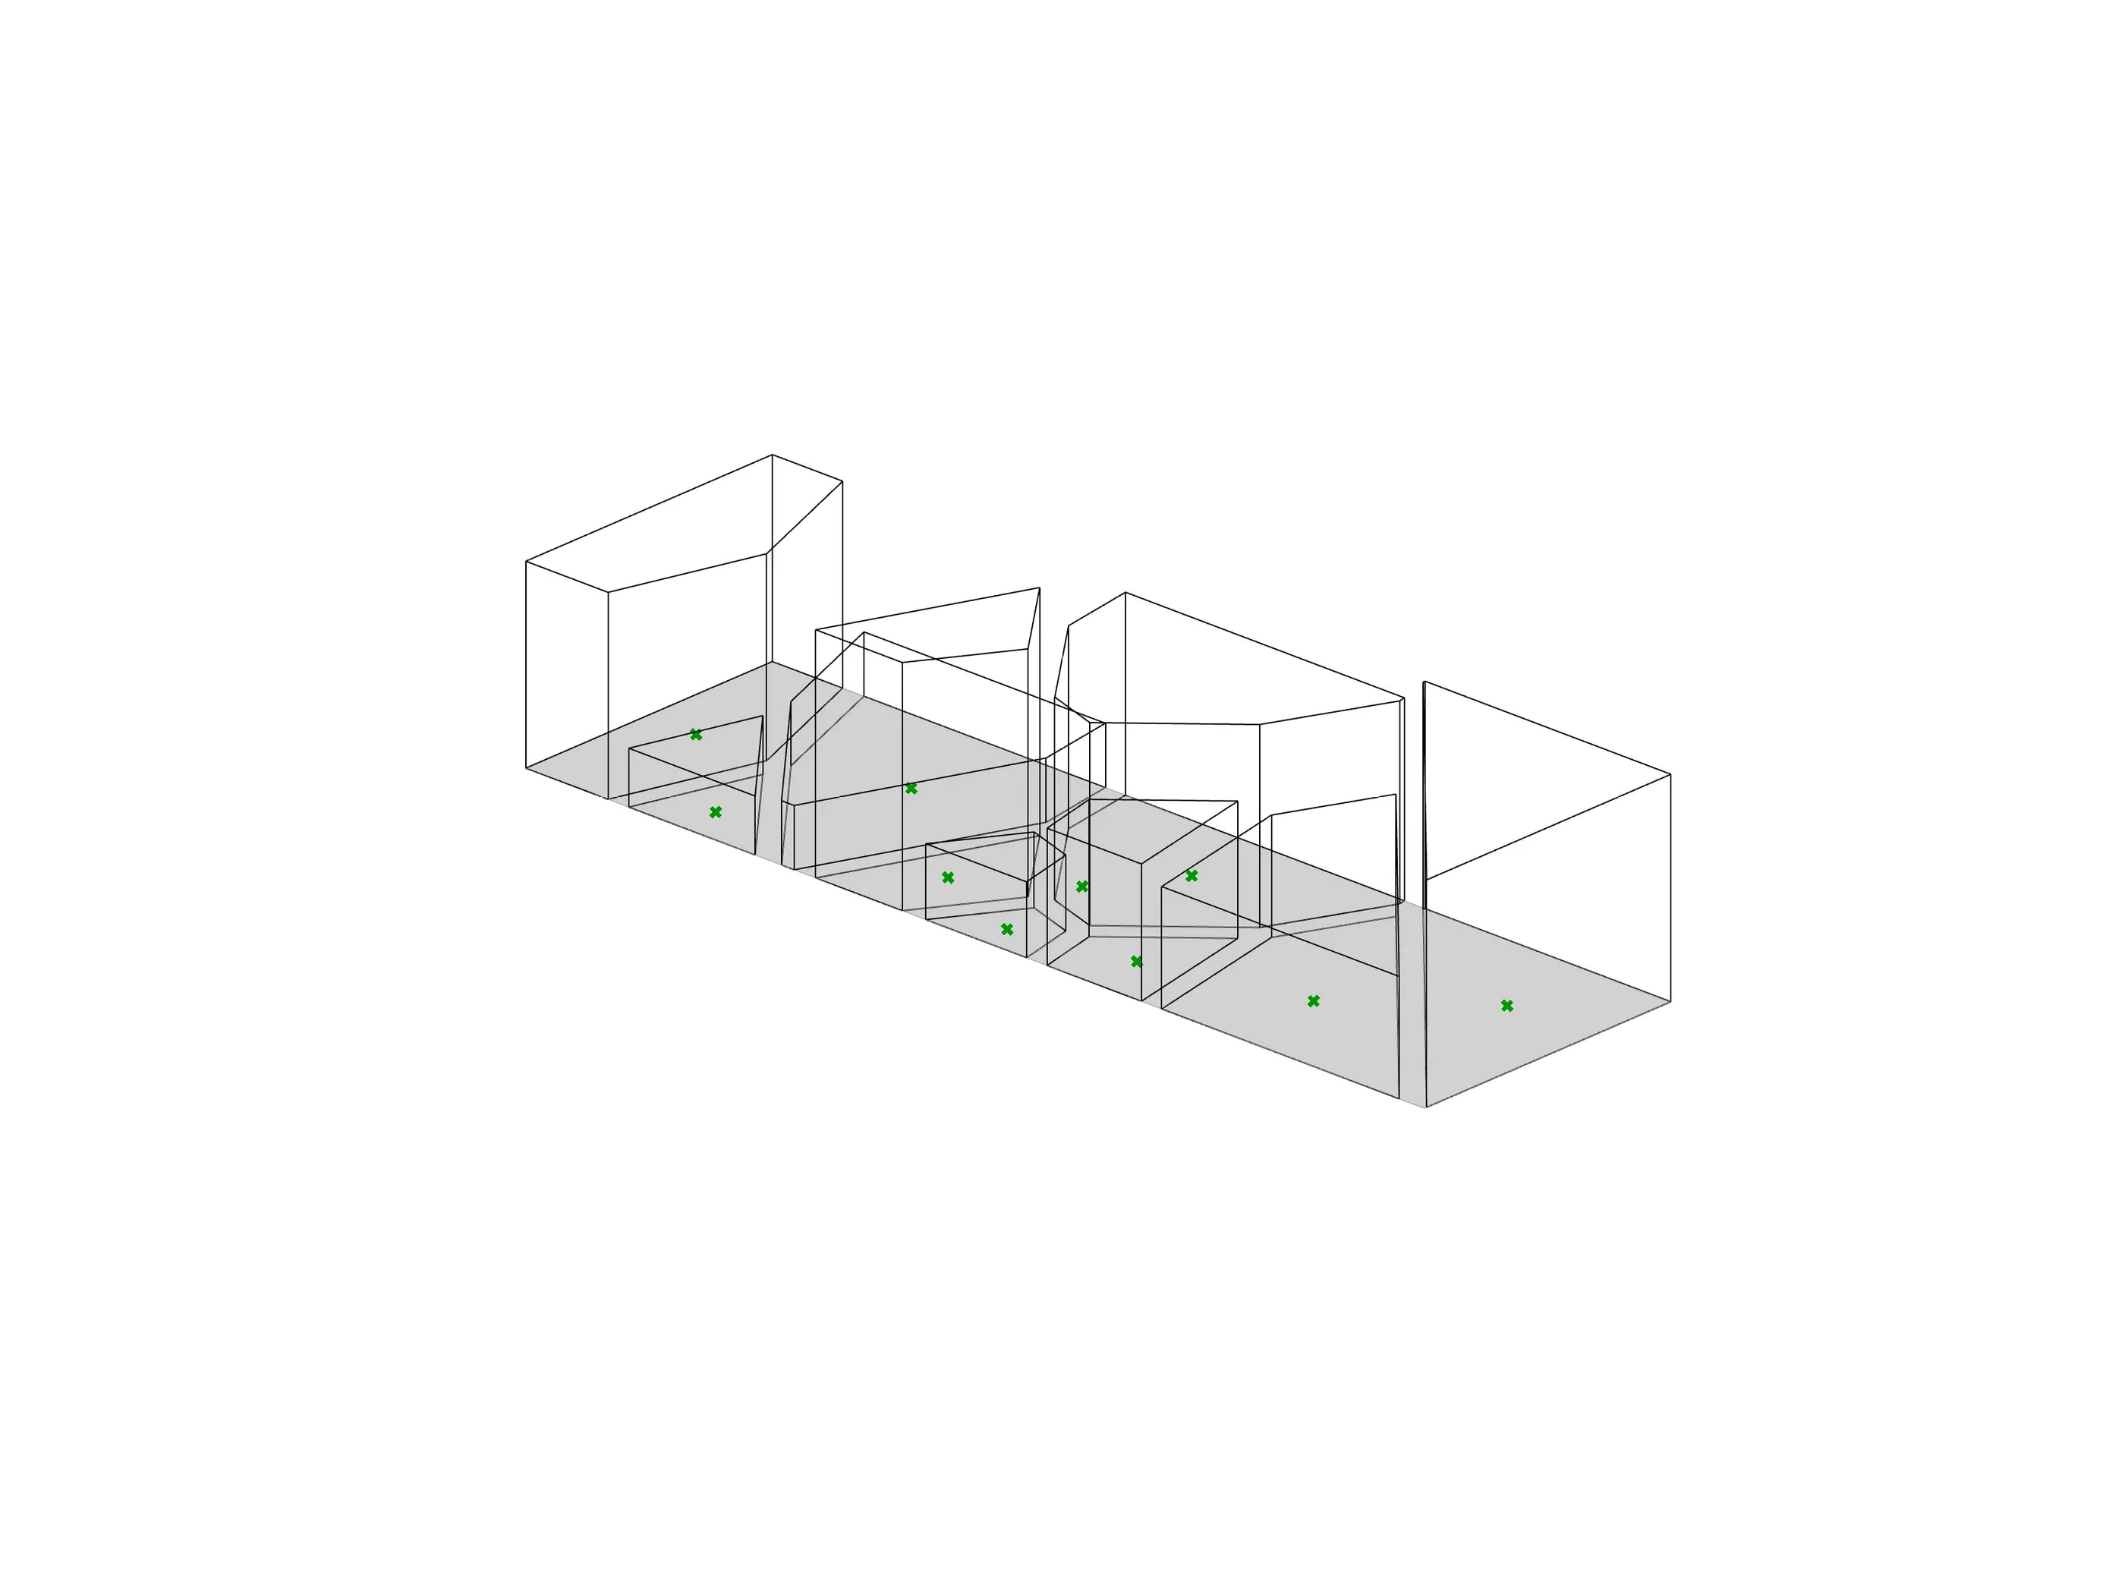
A Voronoi diagram splits the block into nine plots. Twenty-seven genes move the seeds and set the heights. NSGA-II, written in Python, evolves 50 candidates over 50 generations to maximise floor area and direct sunlight while minimising envelope area.
NSGA-II, one generation
Initialise
- Population50 random blocks
Evaluate
- Floor area
- Direct sunlight
- Envelope area
Sort
- Non-dominated frontsplus crowding distance
Breed
- Select parents
- Crossover
- Mutate
The result
Compared with random layouts, the chosen solution wins no single objective; it balances all three. The Pareto front is nearly a straight line: shrinking the envelope costs floor area and sunlight in step.
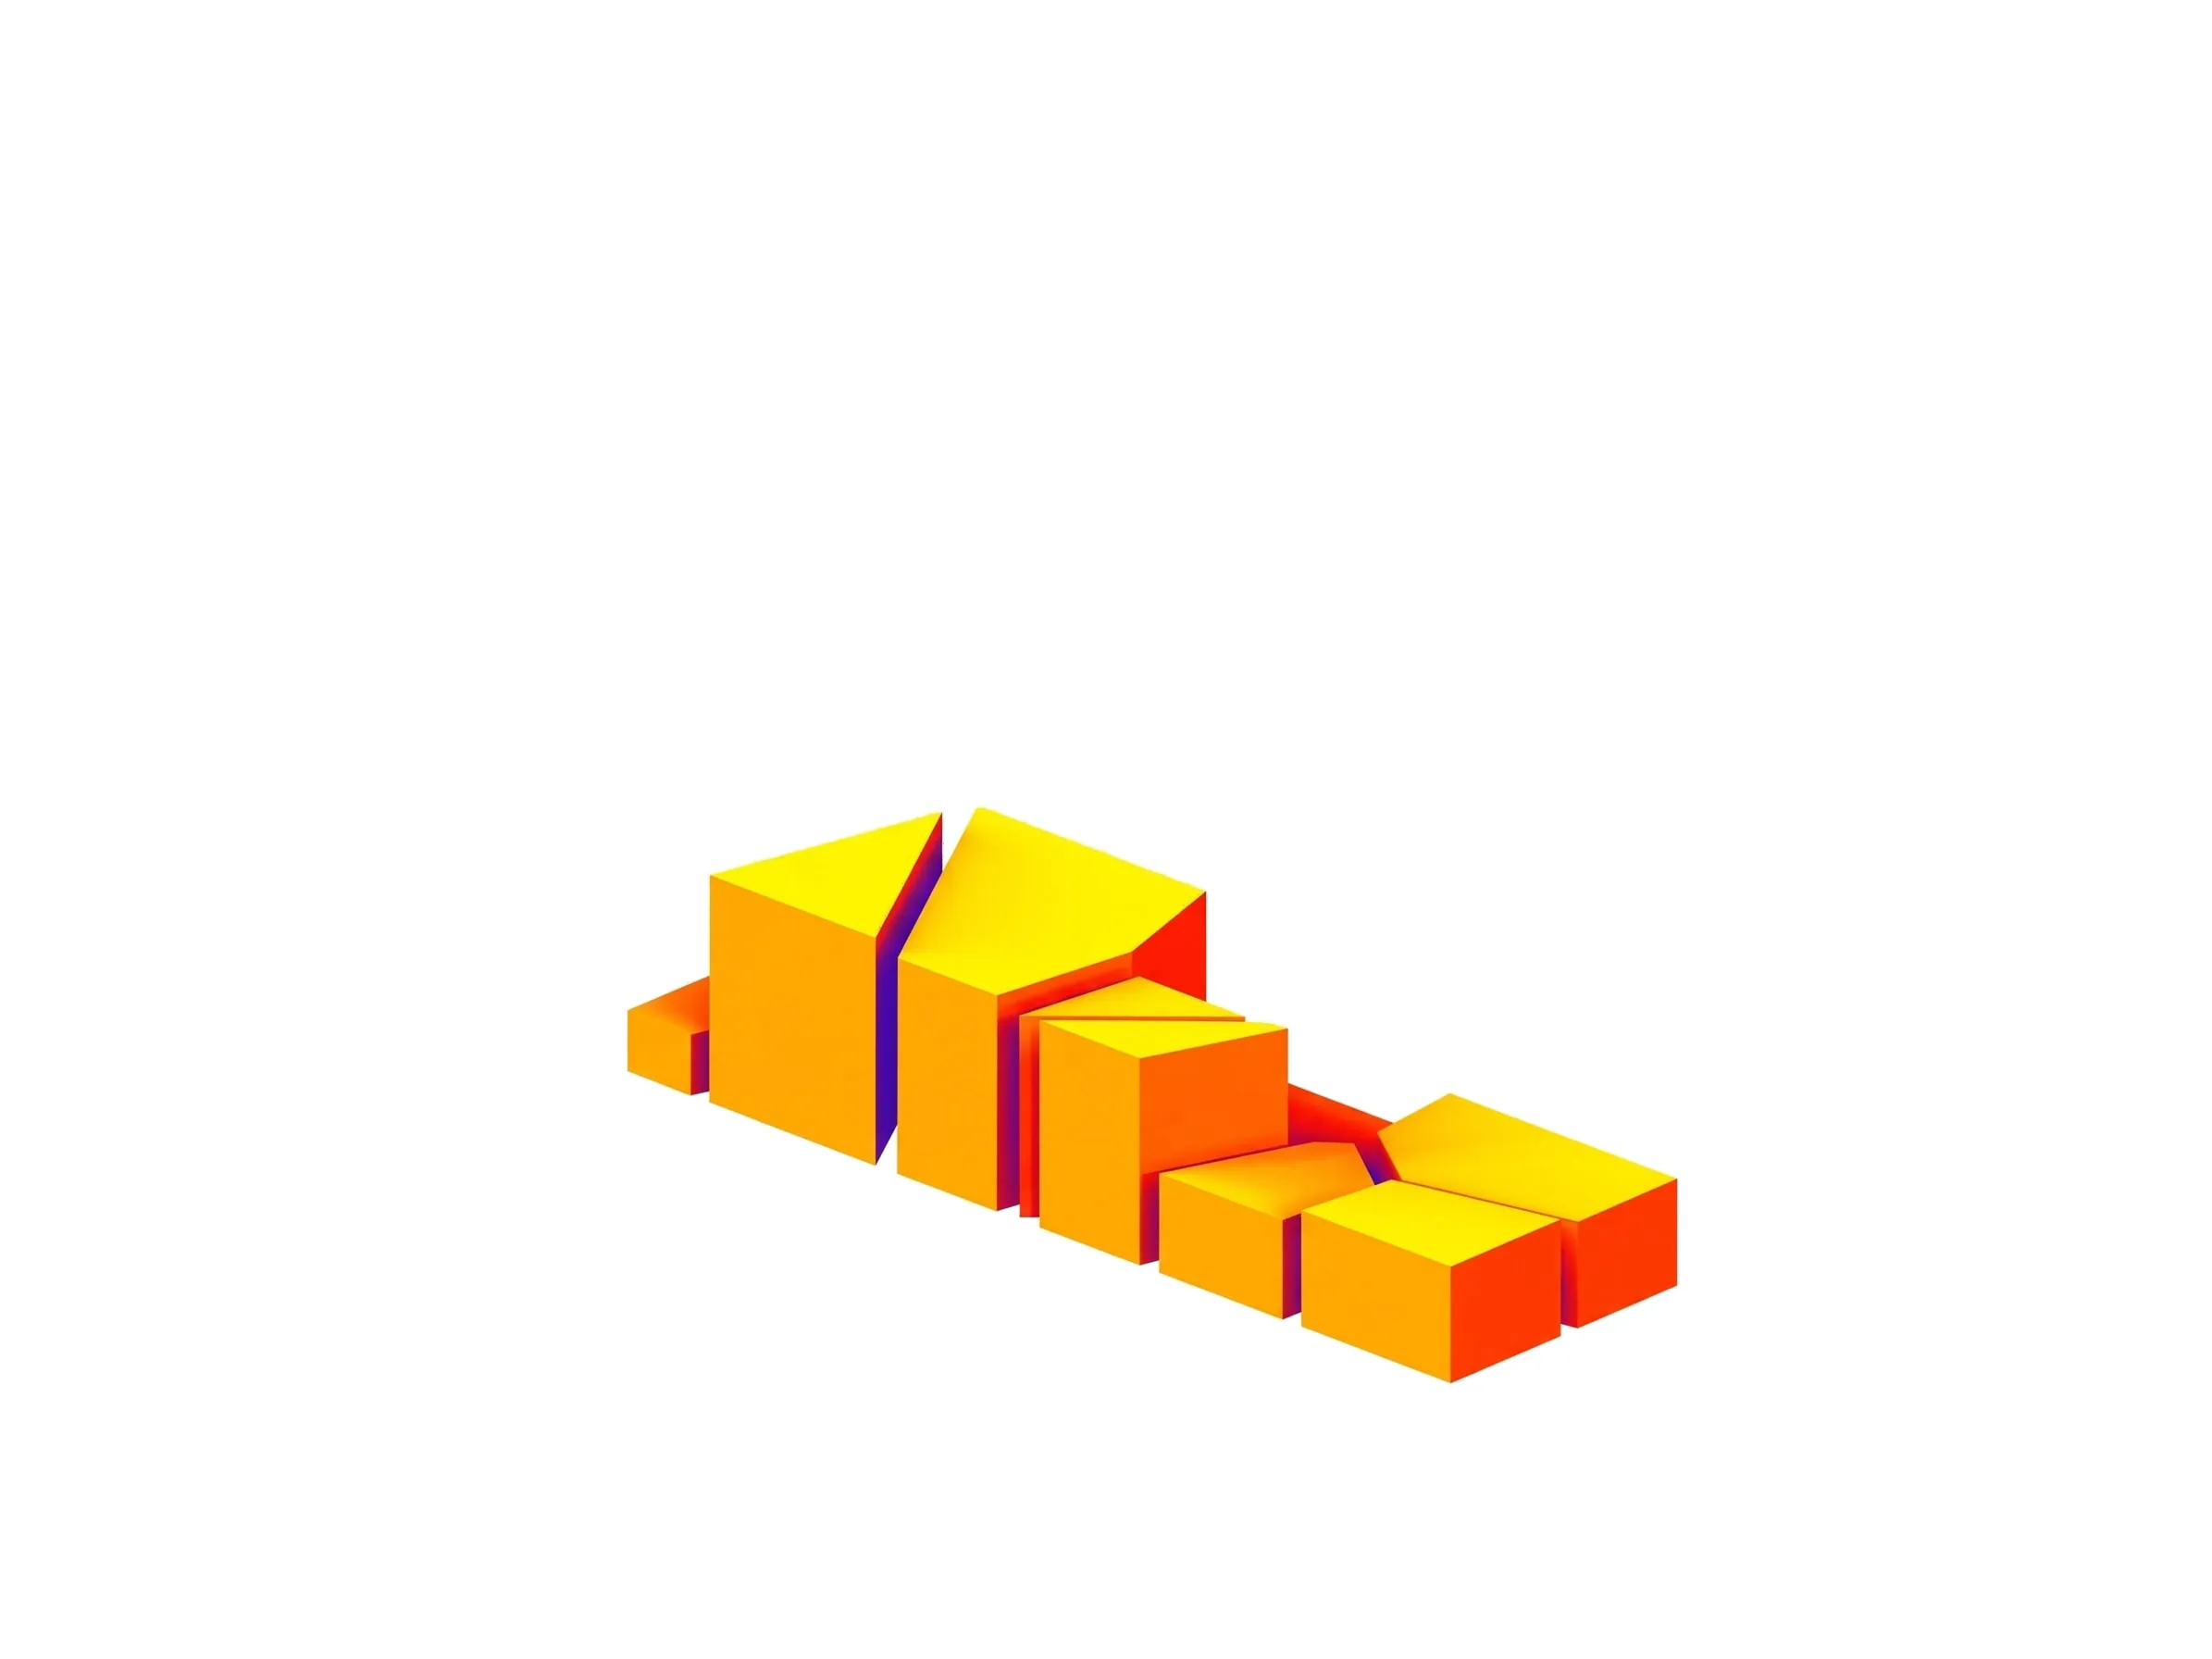
Random solution 01
- Envelope area (sq ft)
- 695,612
- Floor area (sq ft)
- 1,878,655
- Direct sunlight (h)
- 1,182,638
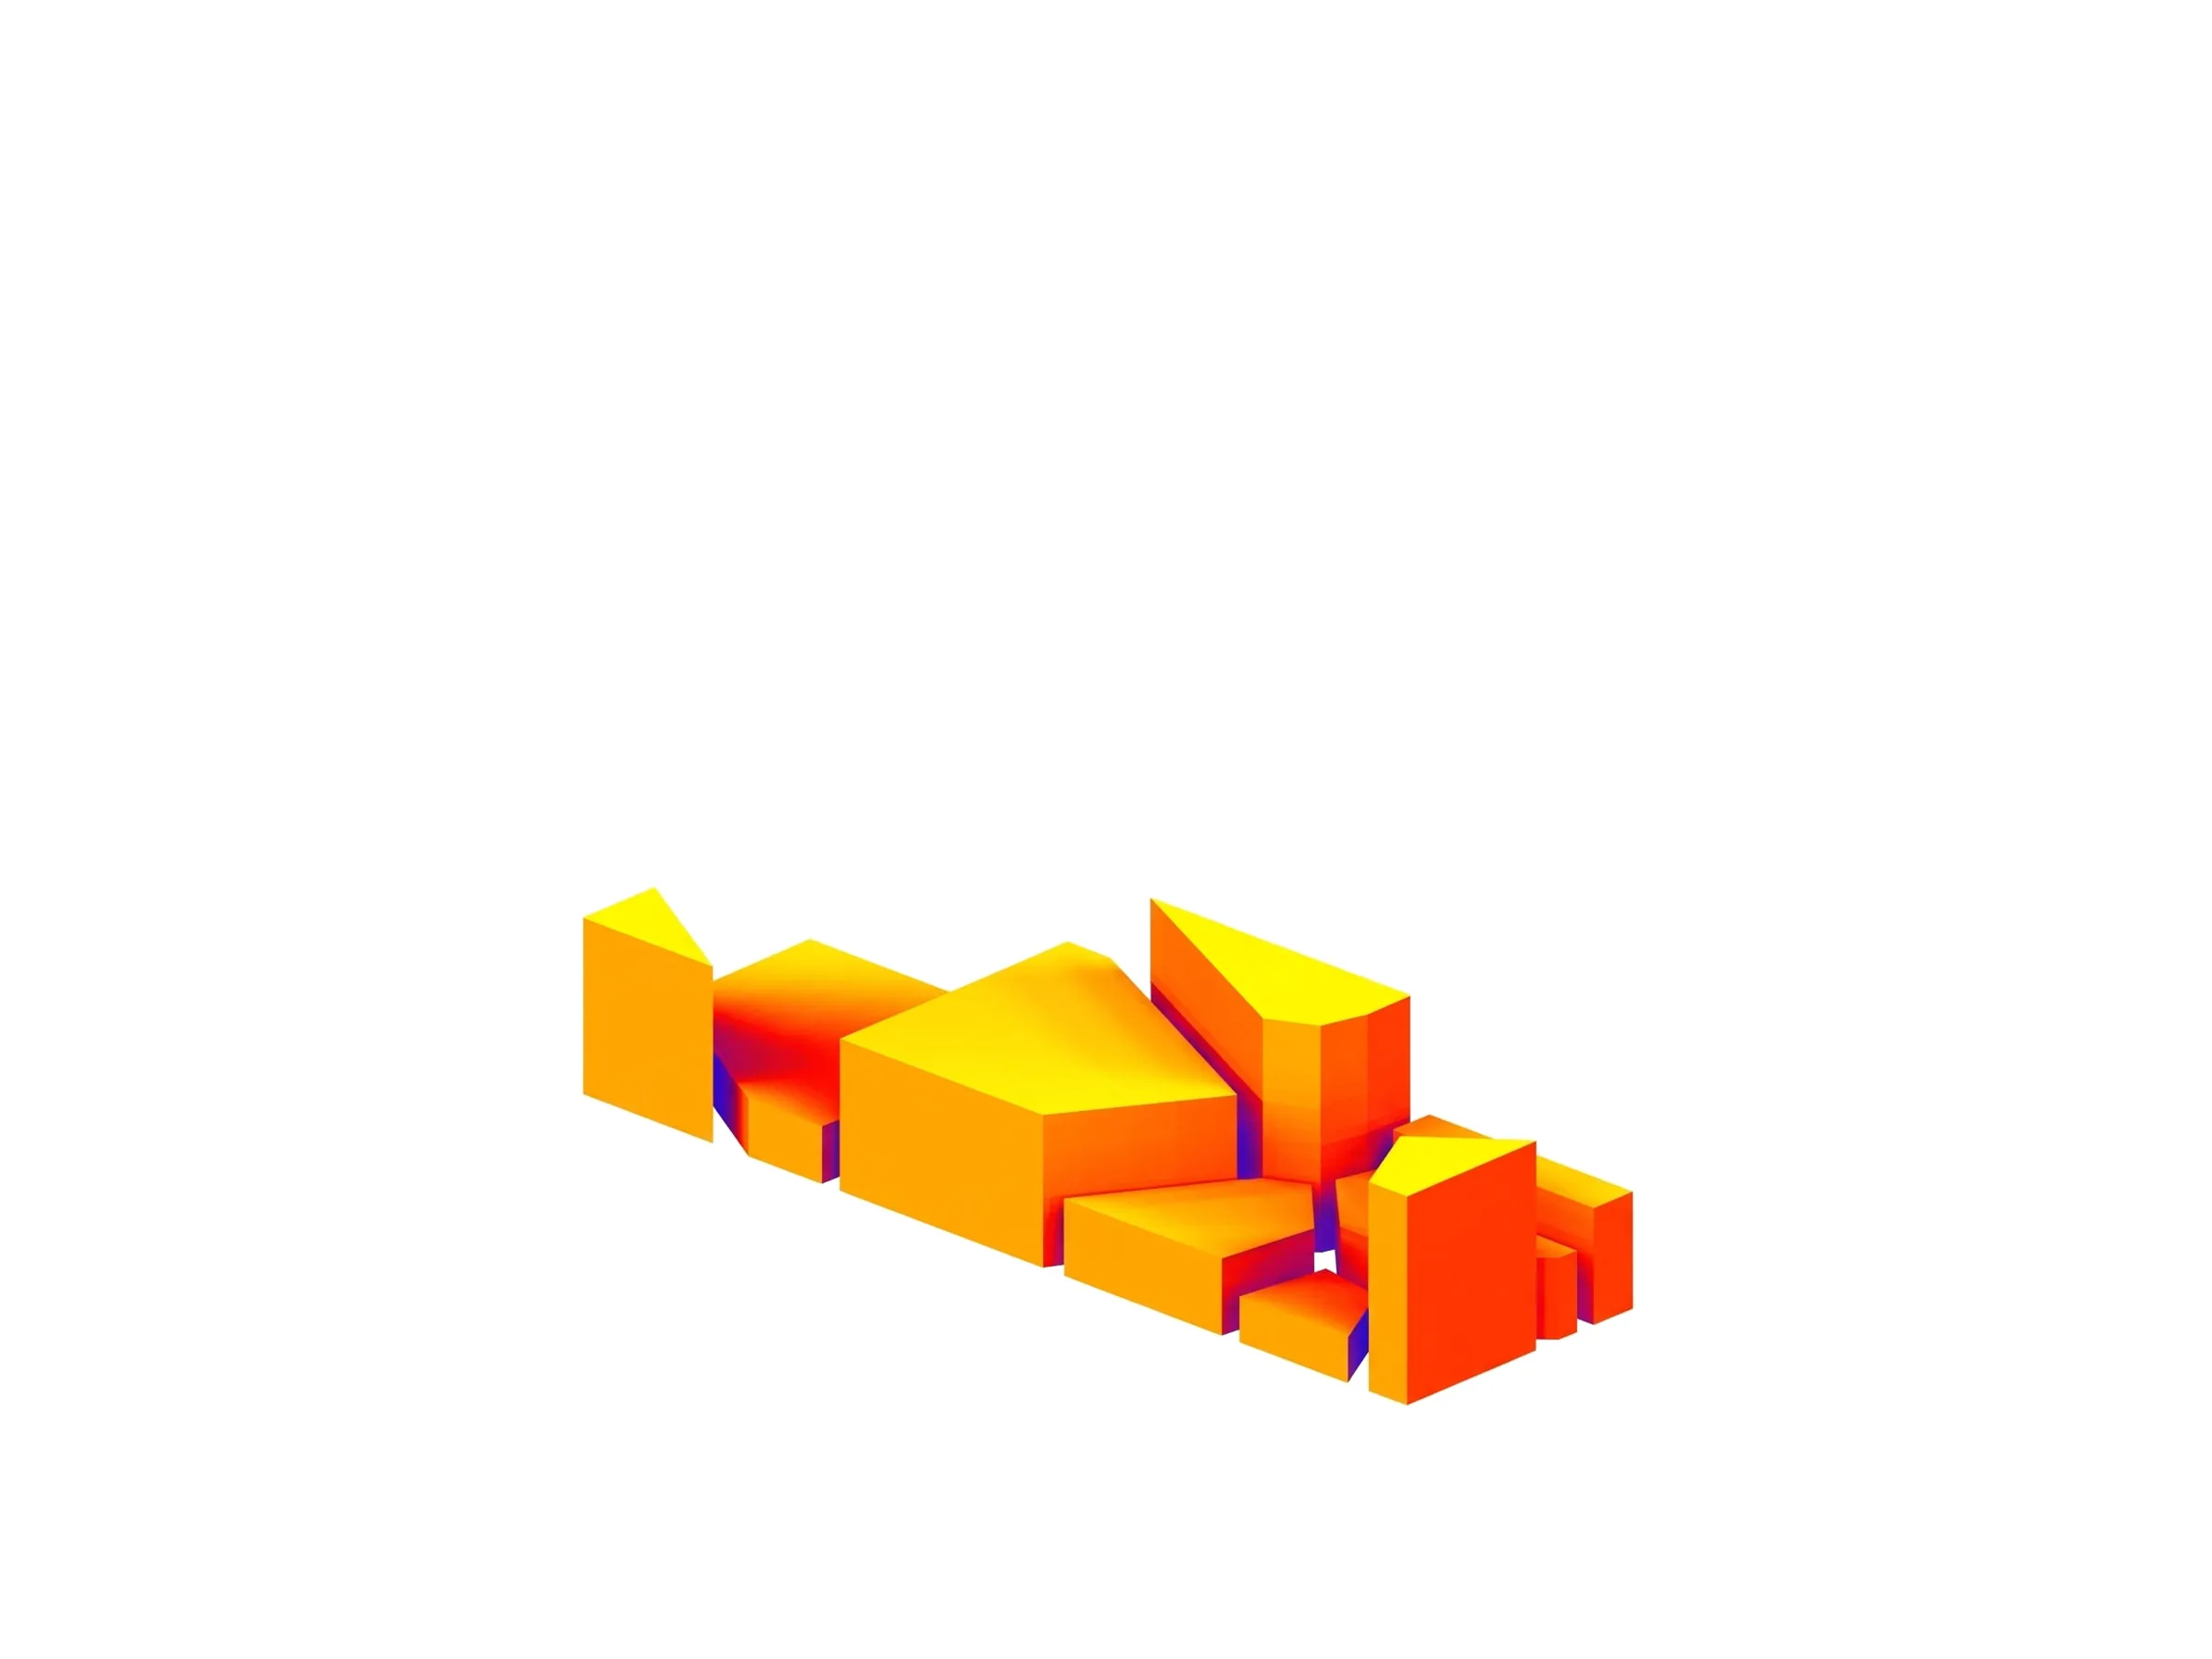
Random solution 02
- Envelope area (sq ft)
- 593,890
- Floor area (sq ft)
- 1,569,523
- Direct sunlight (h)
- 1,166,565
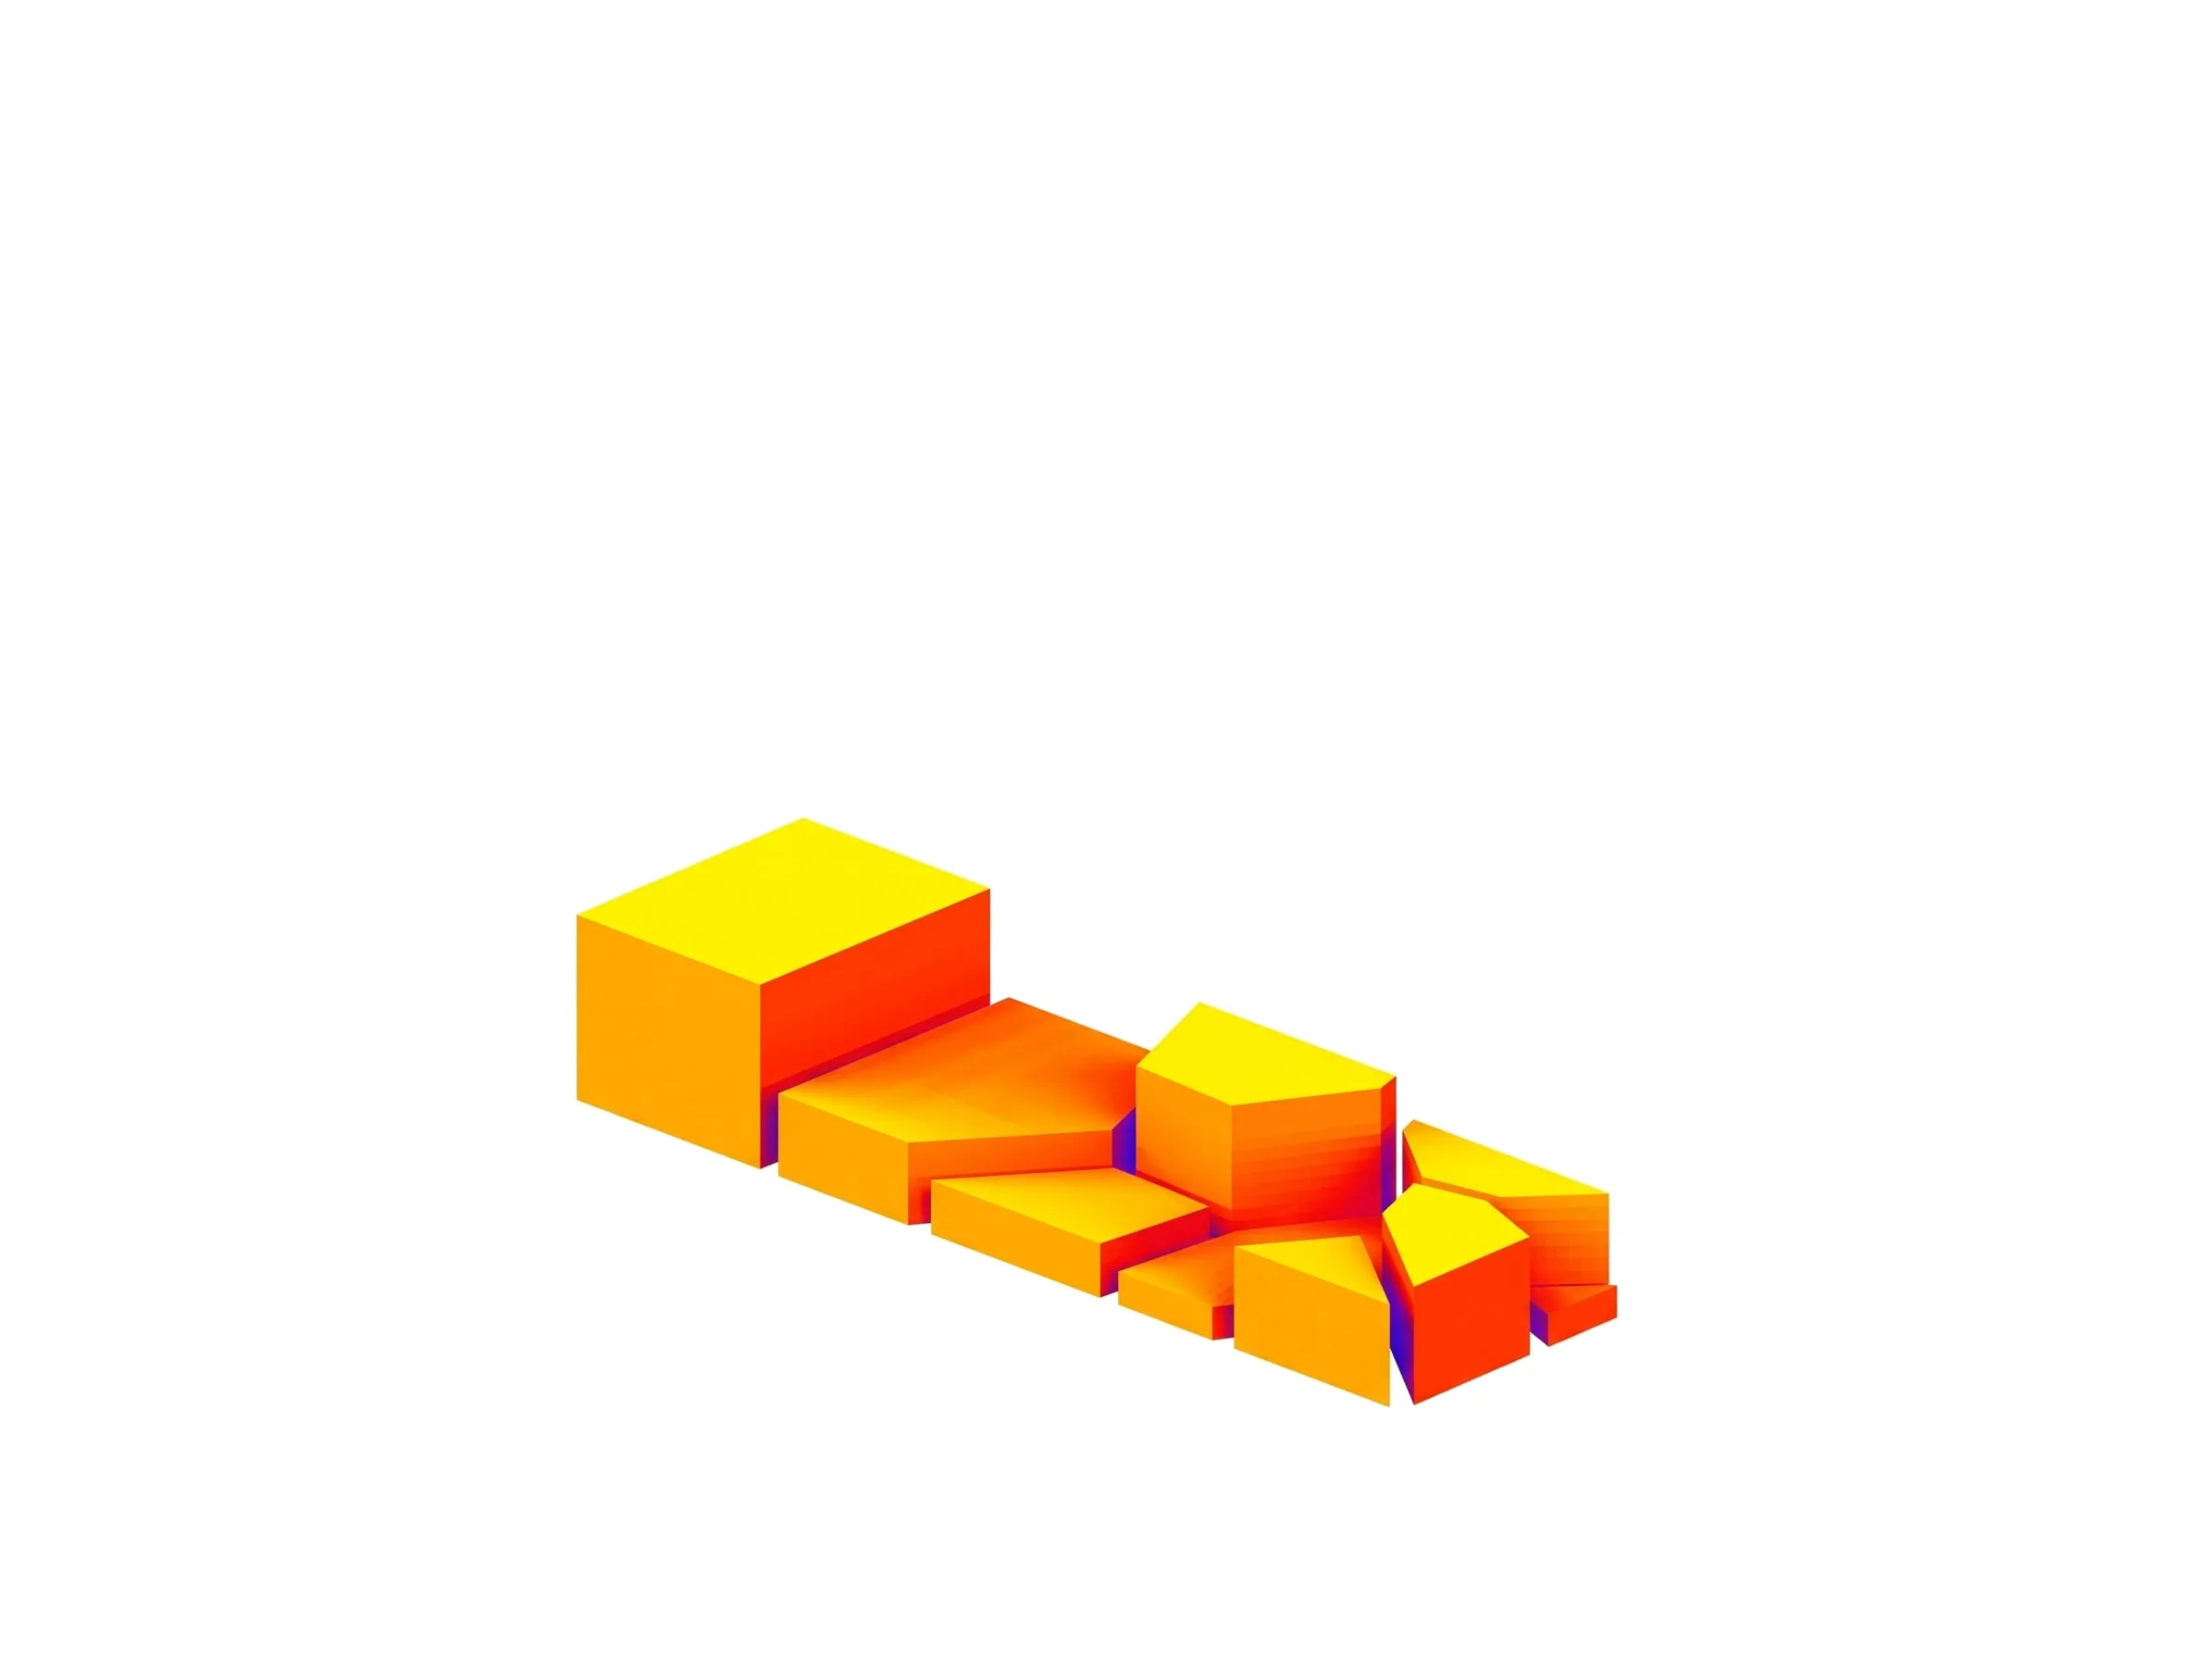
Optimised solution
- Envelope area (sq ft)
- 482,057
- Floor area (sq ft)
- 1,578,145
- Direct sunlight (h)
- 1,177,243
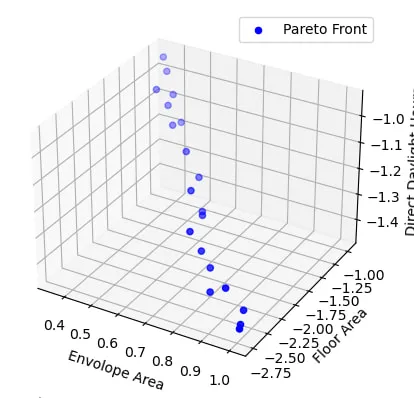
No single best block. Only clear trade-offs to decide with.
Credits
- Instructor: Mohsen Vatandoost