Architecture · 2019–2022
Peeli Kothi
A dual-typology structure situated in the hot and dry climate of India
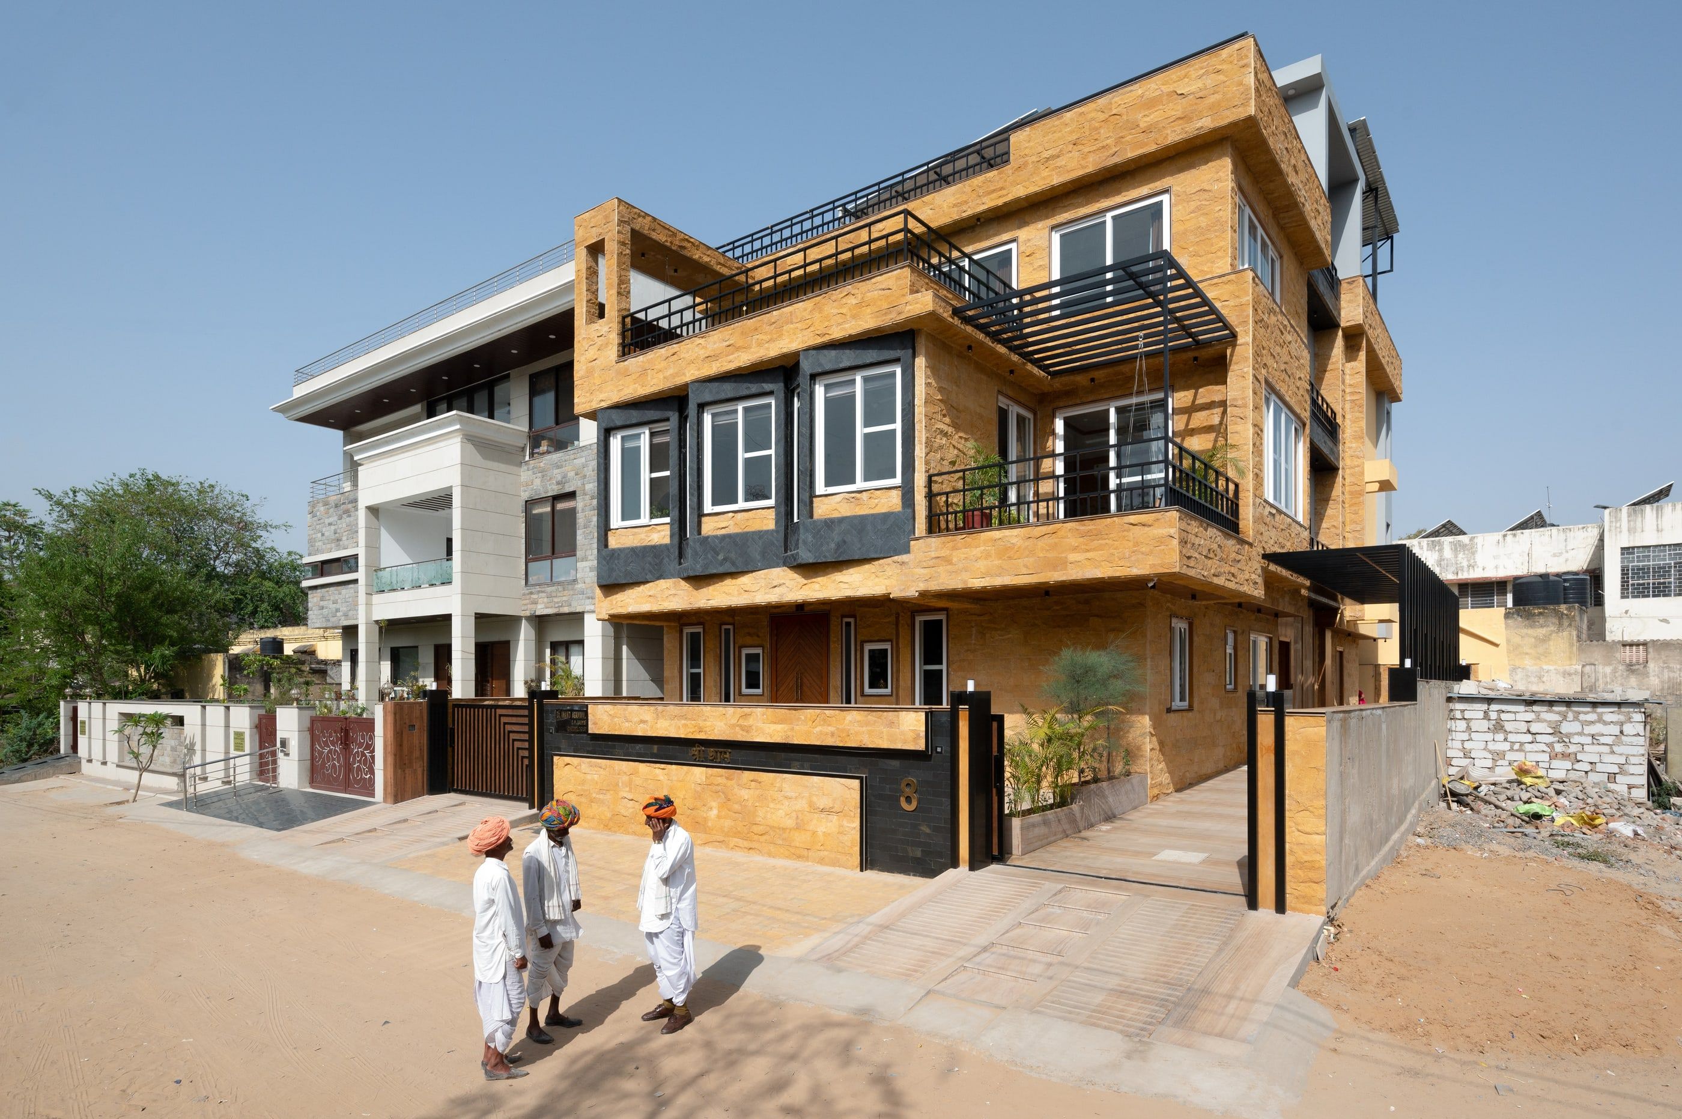
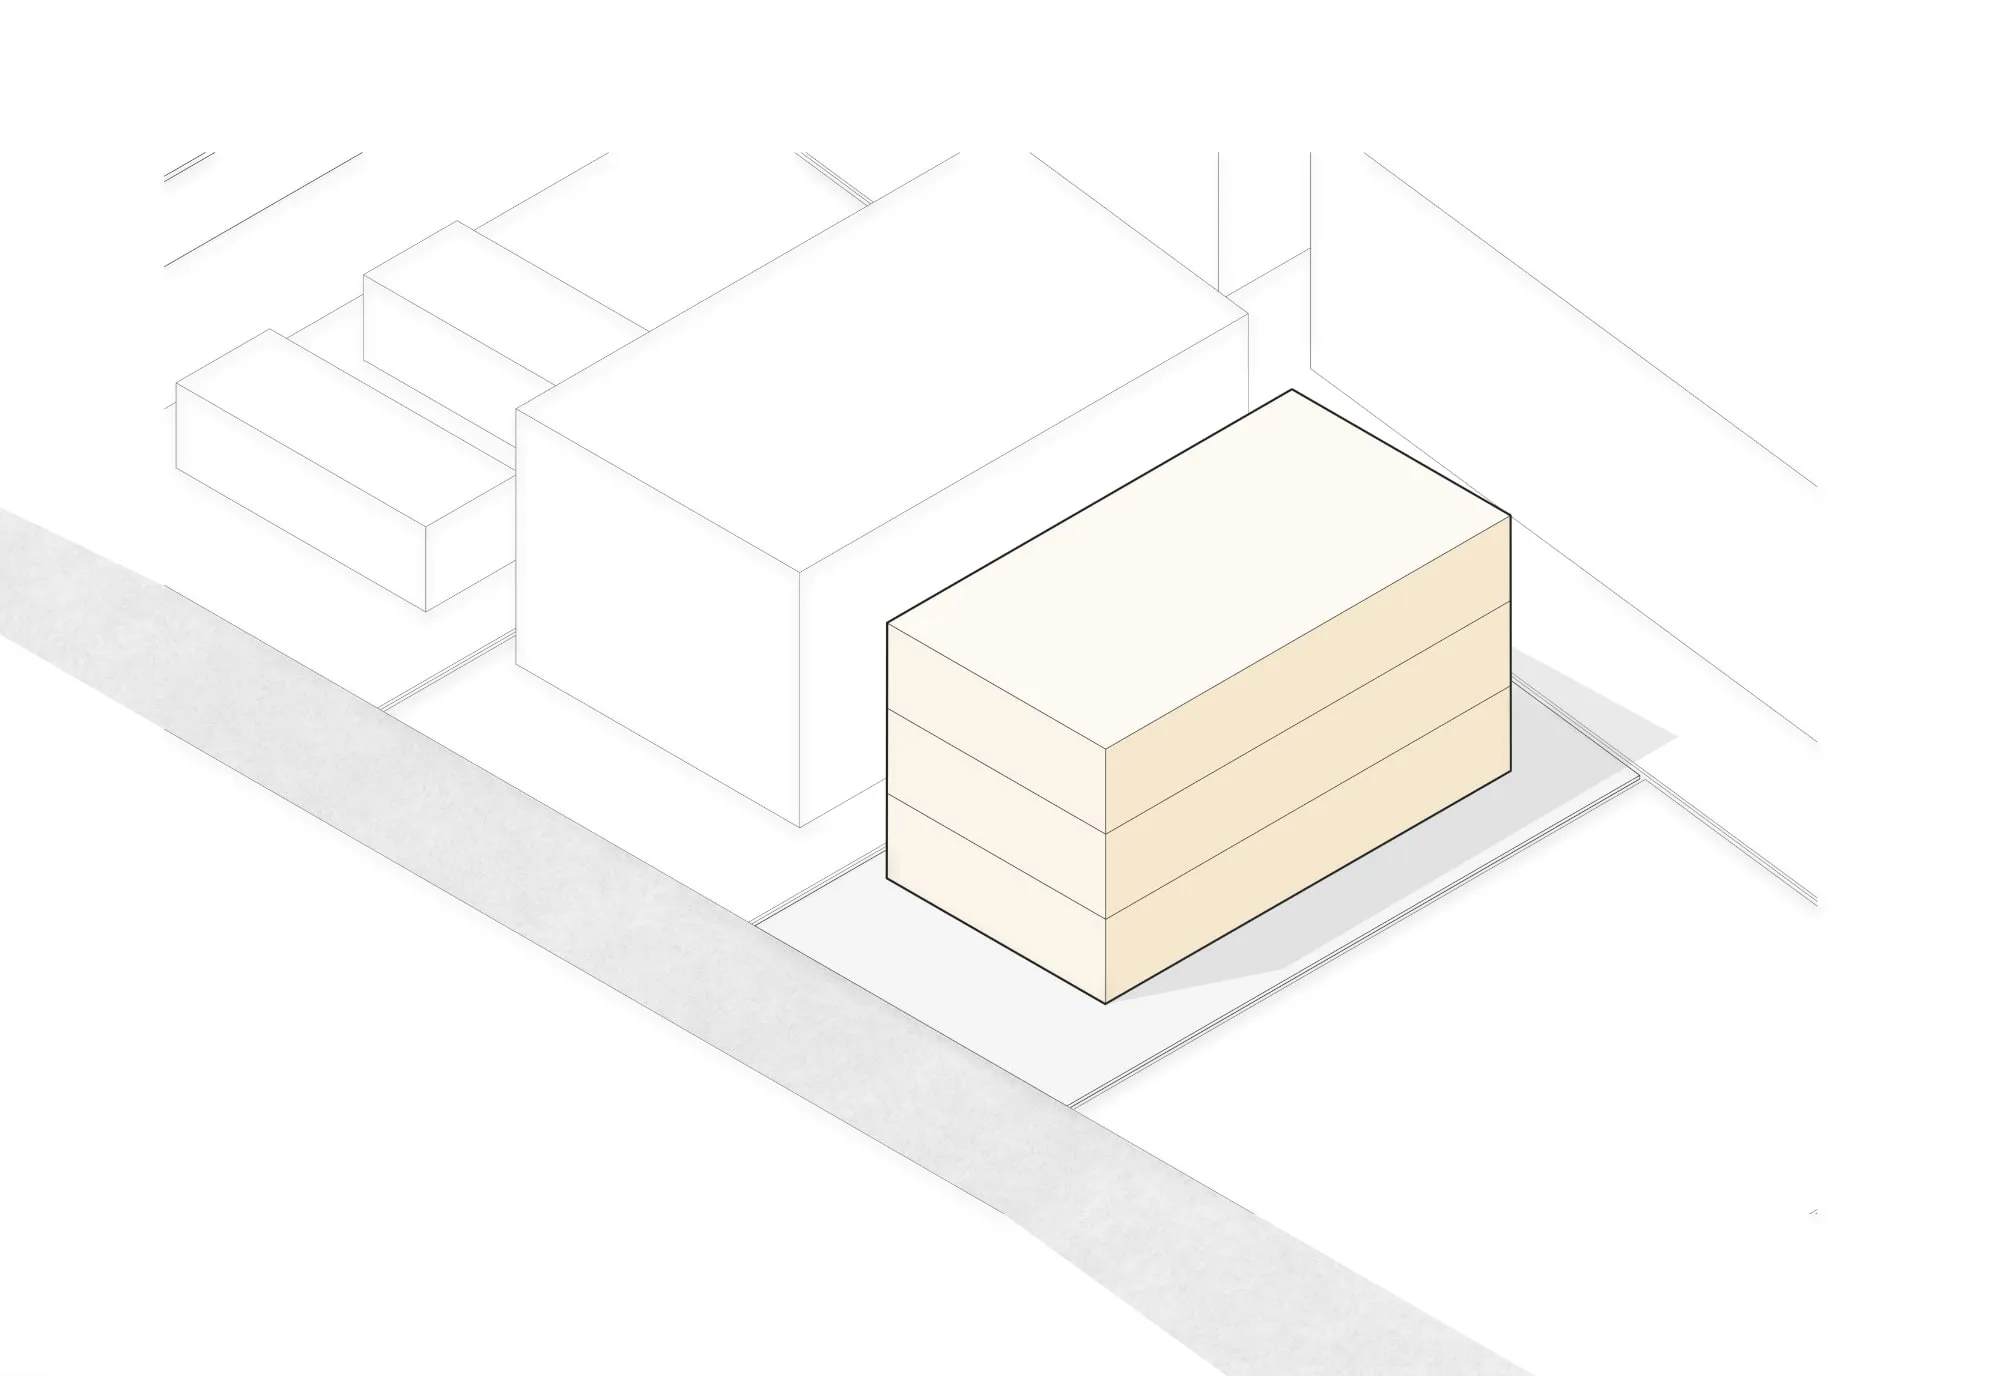
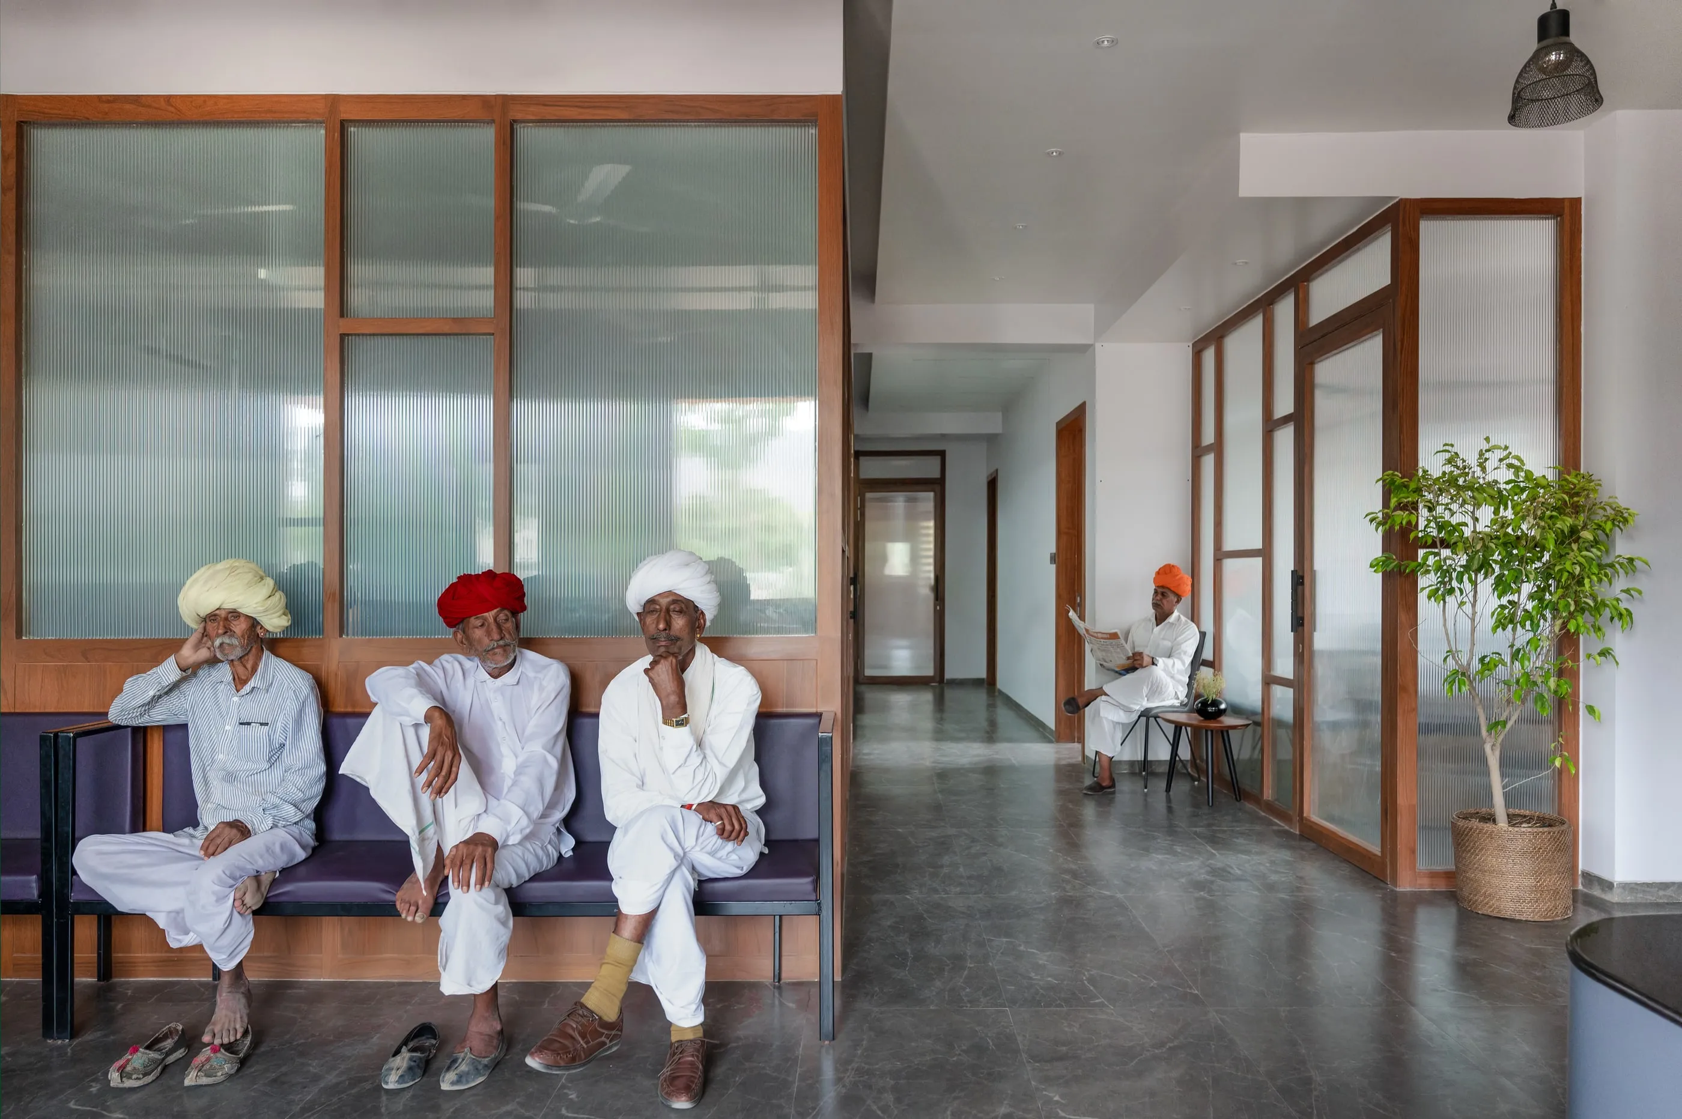
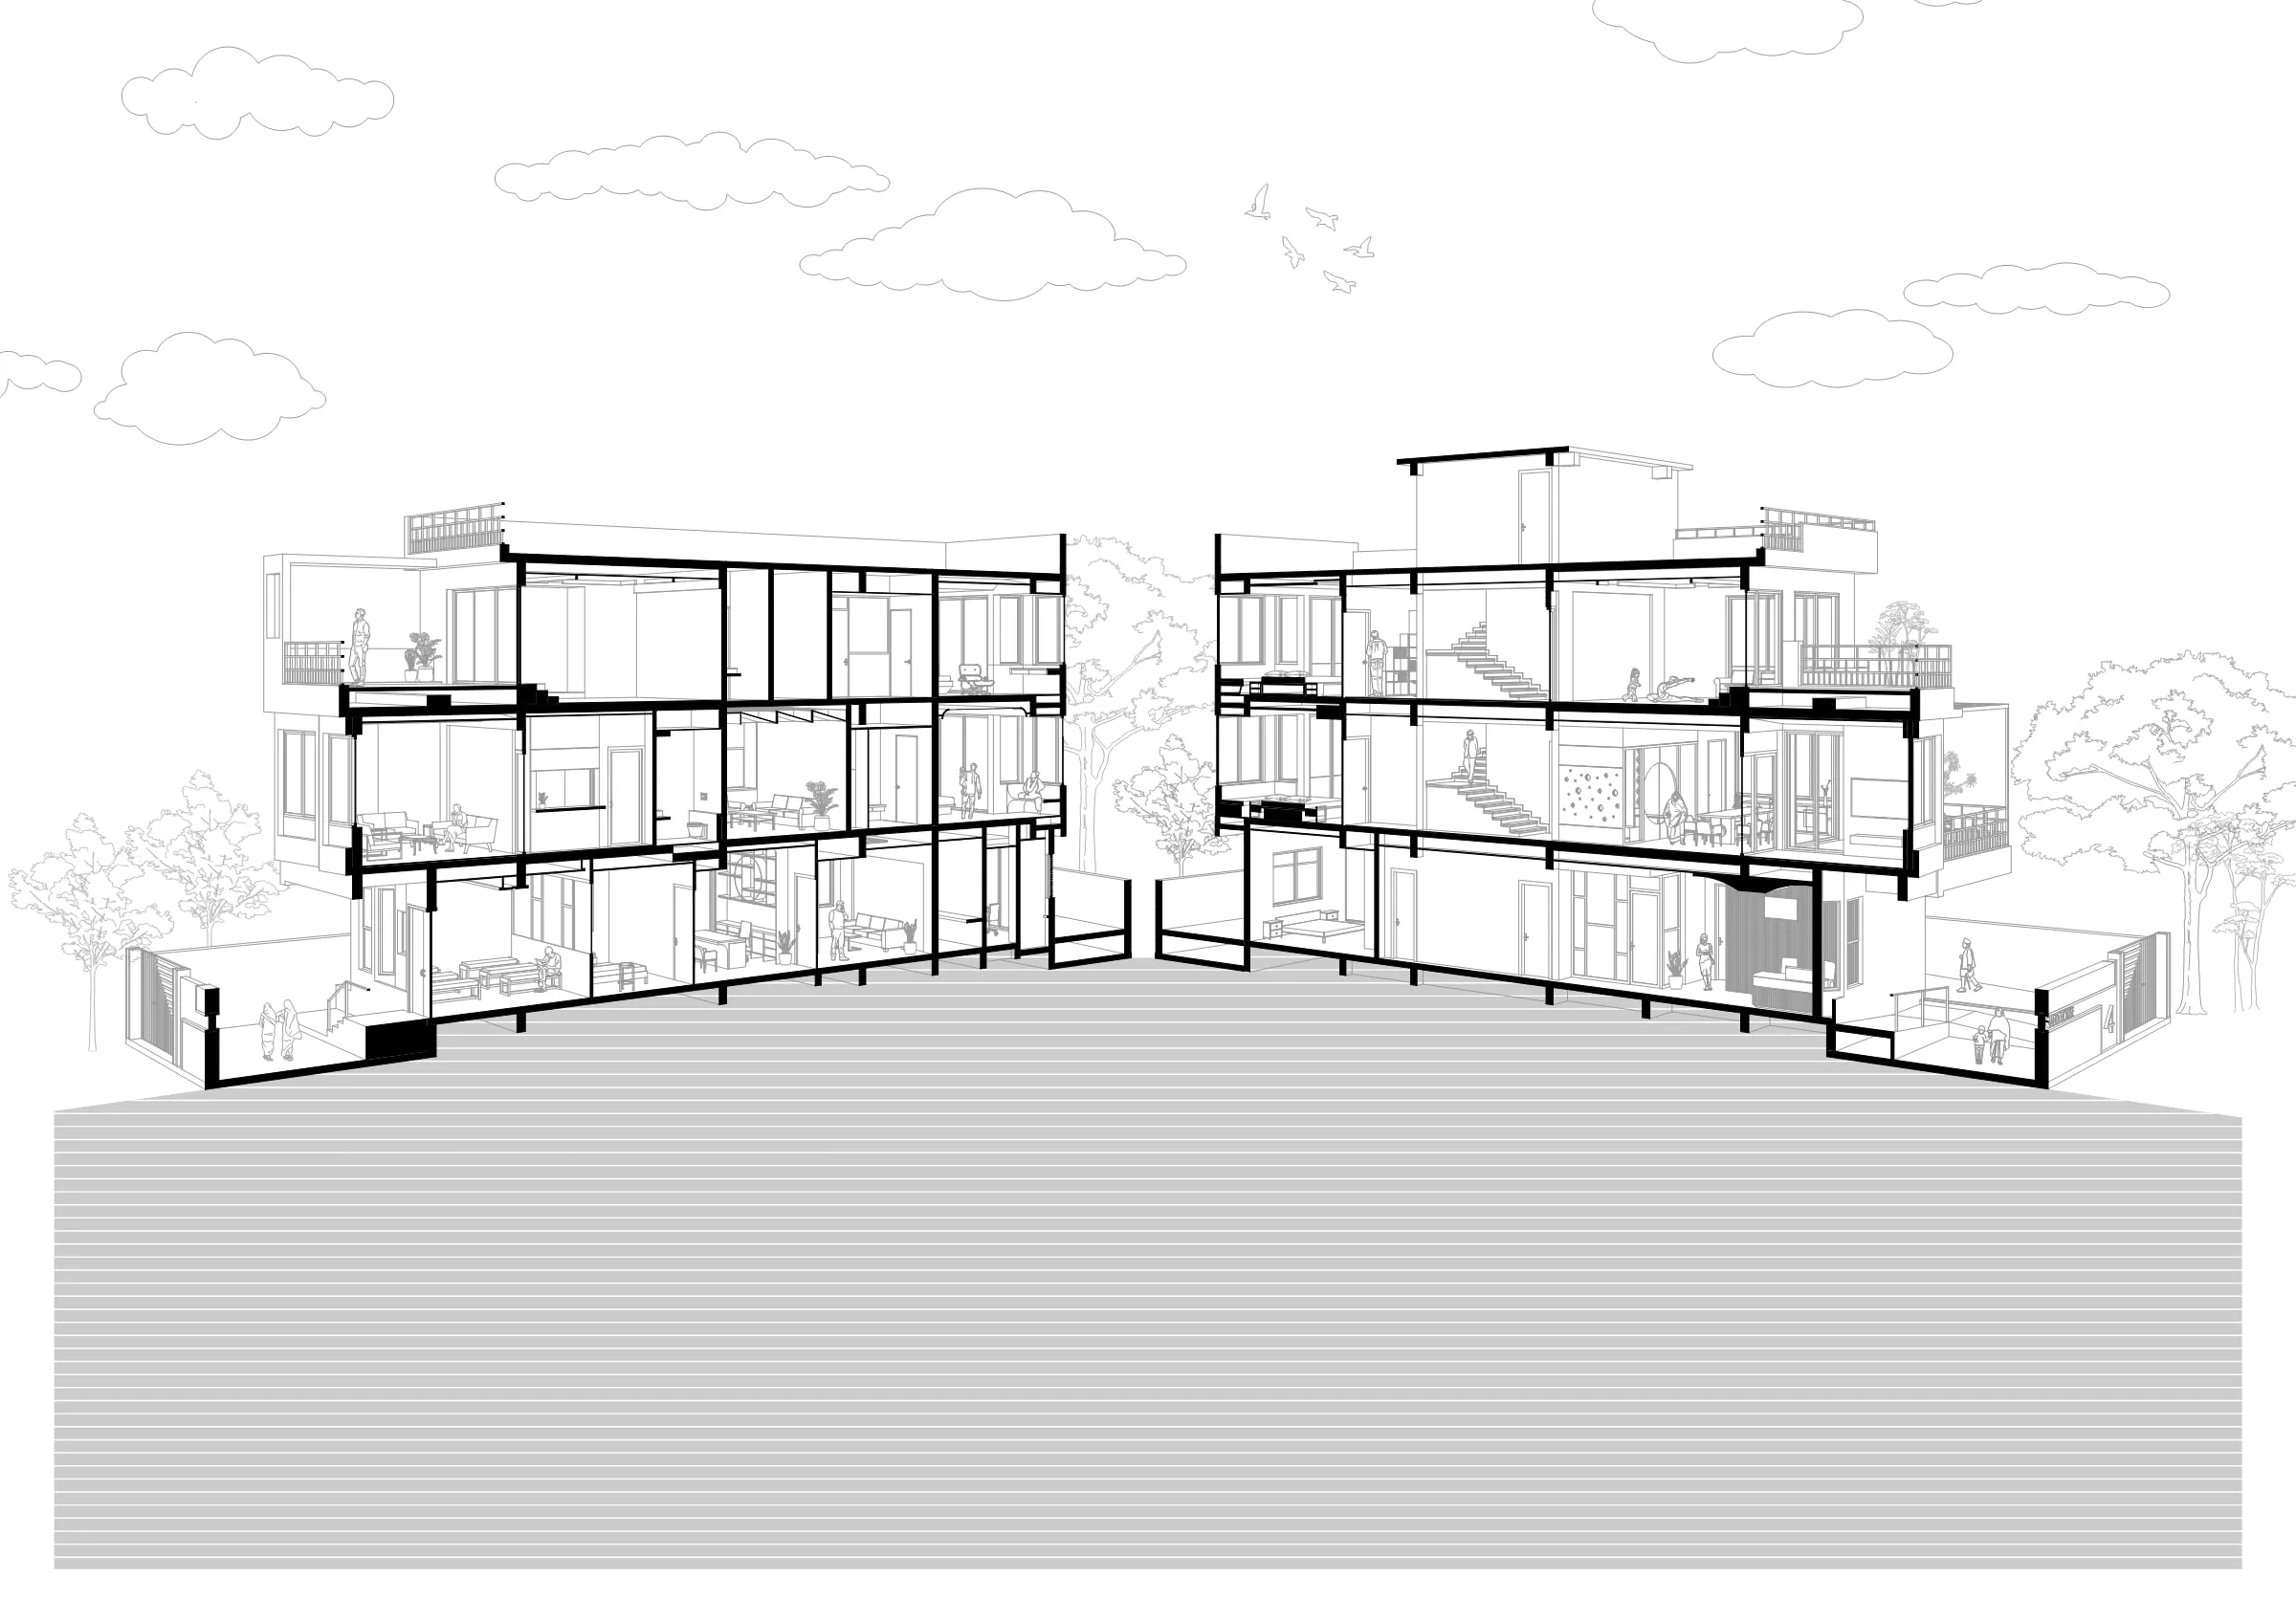
A cardiology clinic below and a family home above, wrapped in yellow Jaisalmer stone. The local fort, reimagined for a hot, dry city, with a waterfall at the clinic door and the mountains framed from every floor.
- Context
- Argo Designlab
- Role
- Lead Architect
- Team
- Argo Designlab
- Location
- Ajmer, Rajasthan
- Year
- 2019–2022
- Tools
- sq ft · clinic + residence
- 10,500
- Composite wall · brick + air gap + stone
- 350 mm
- Floors · clinic below, home above
- 3
The brief
A cardiologist and his family, long drawn to Rajasthan’s forts, wanted a clinic below and a home above. Not a replica of a fort, but the quality that made those spaces feel profound, rebuilt for everyday life.
The moves
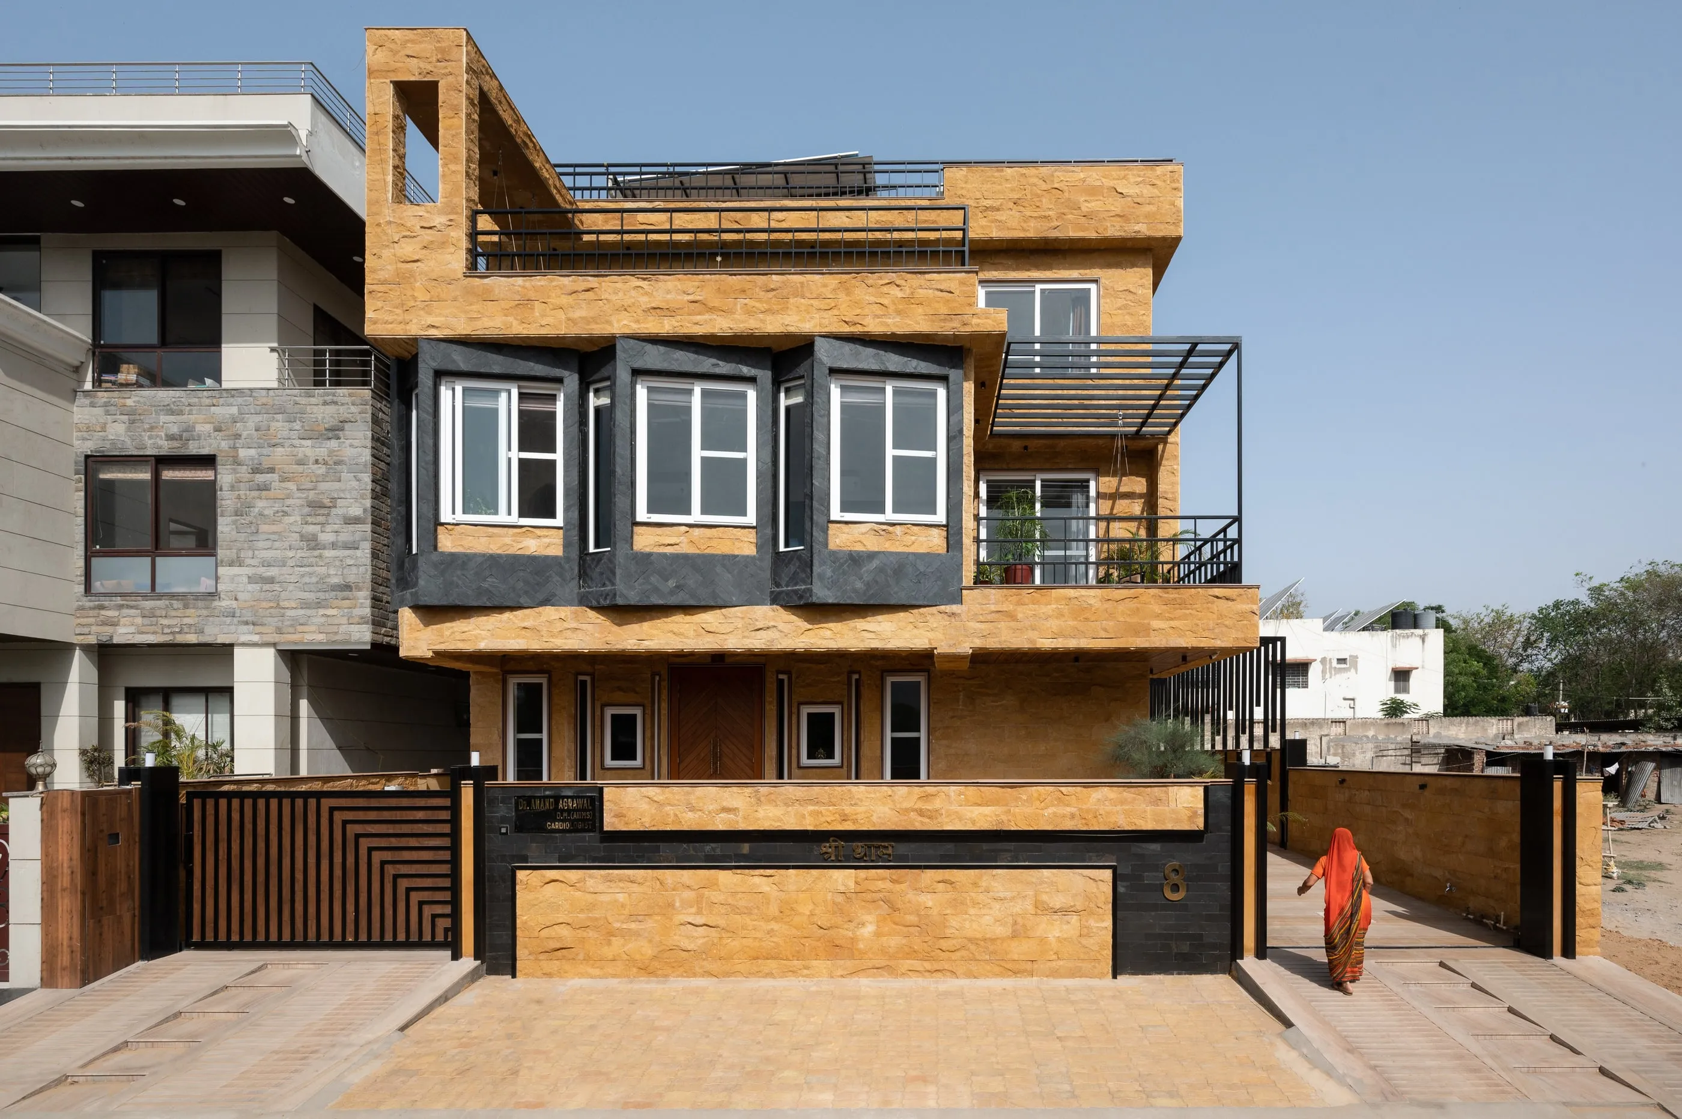
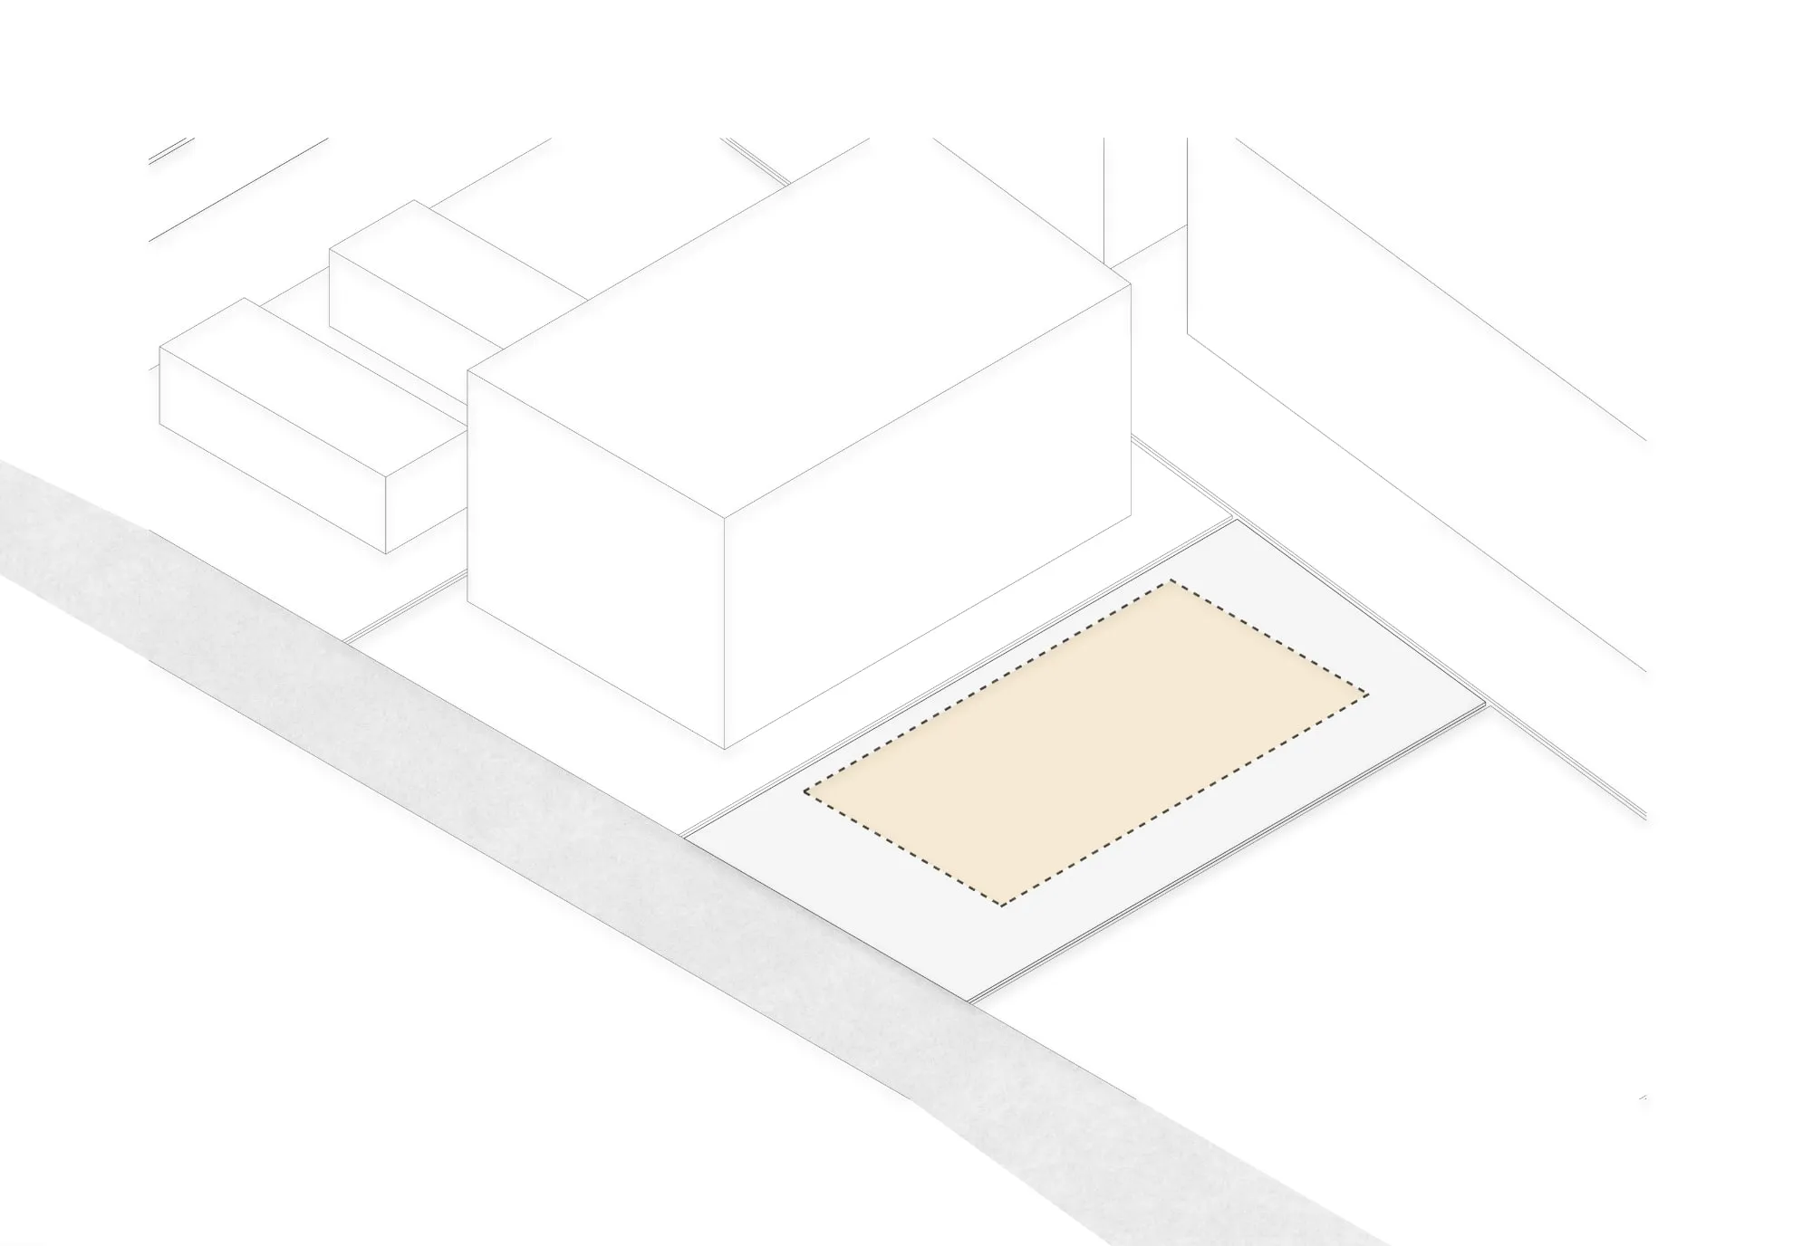
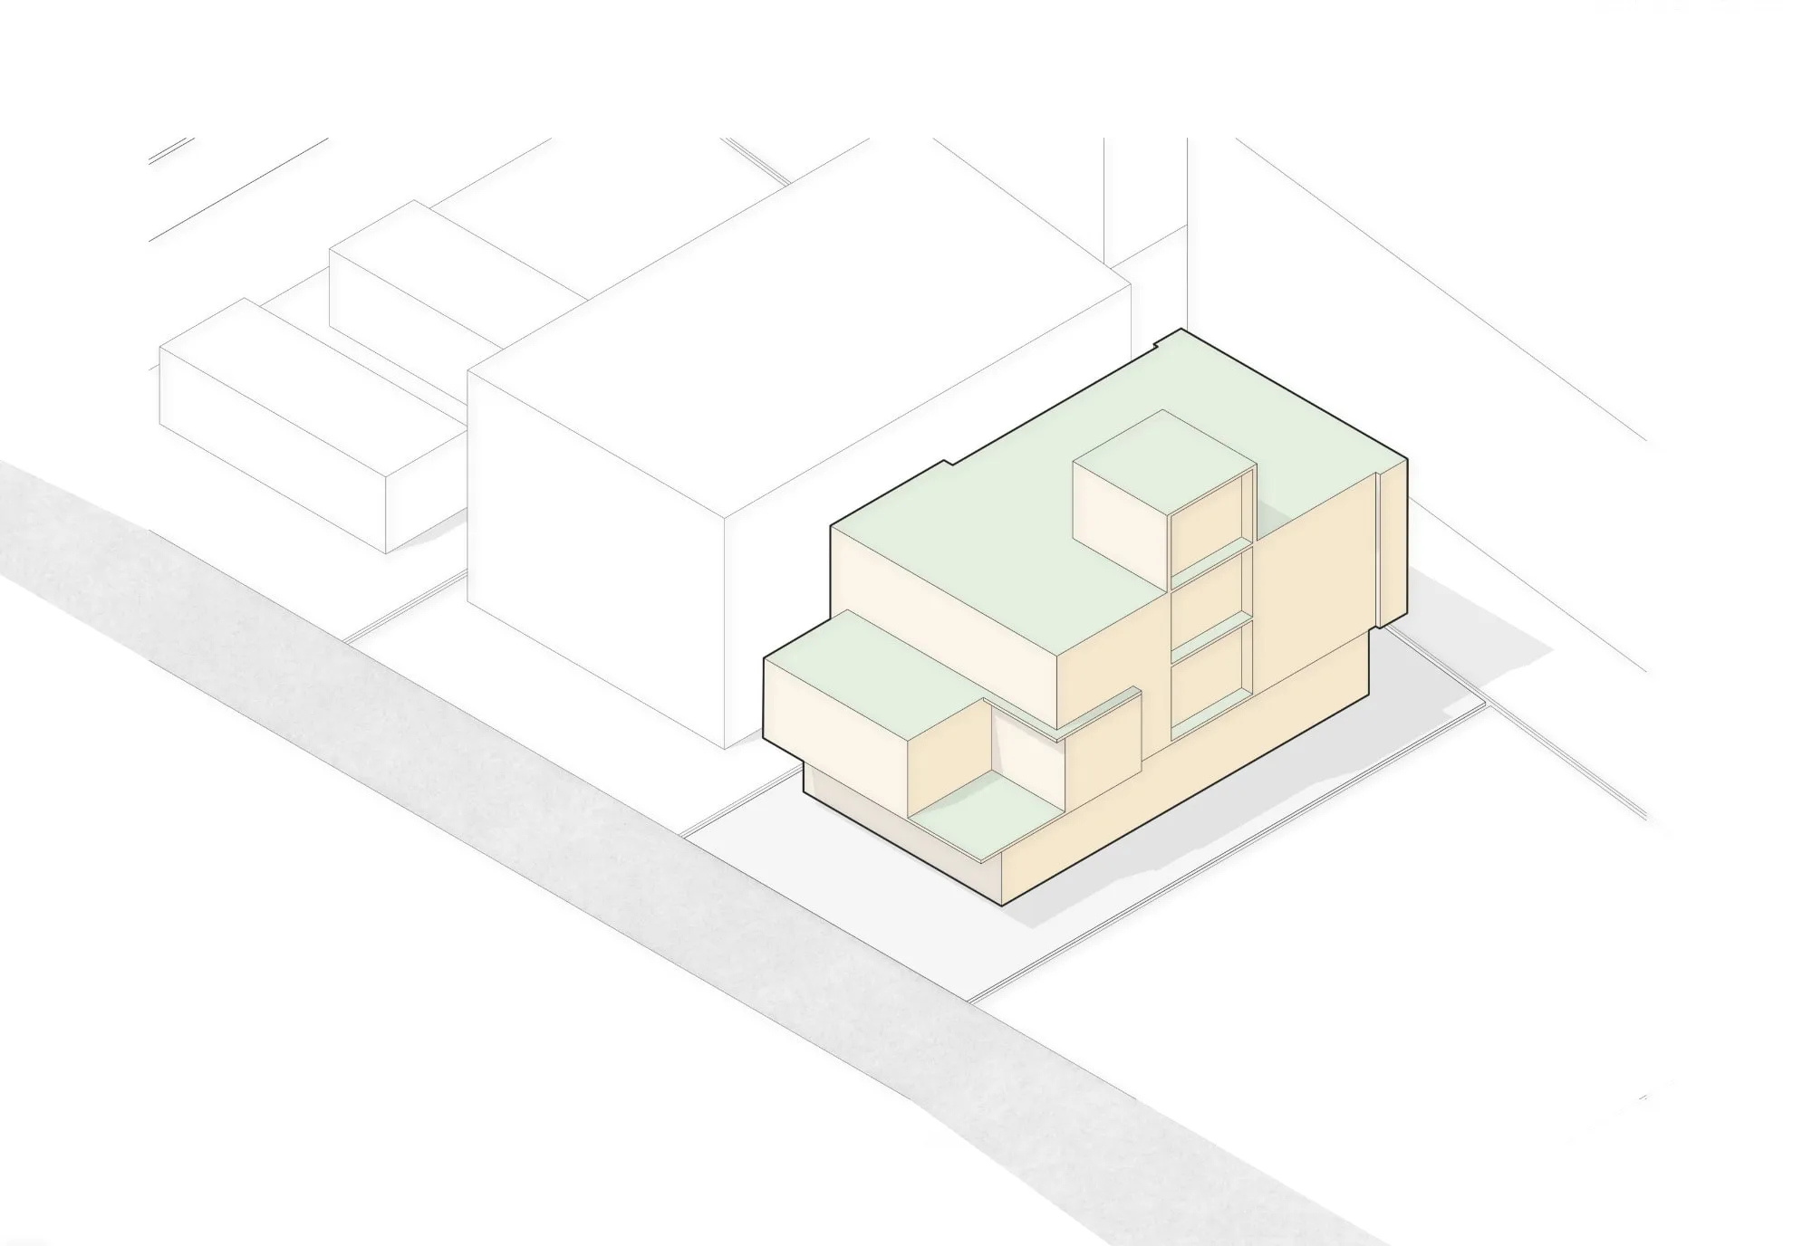
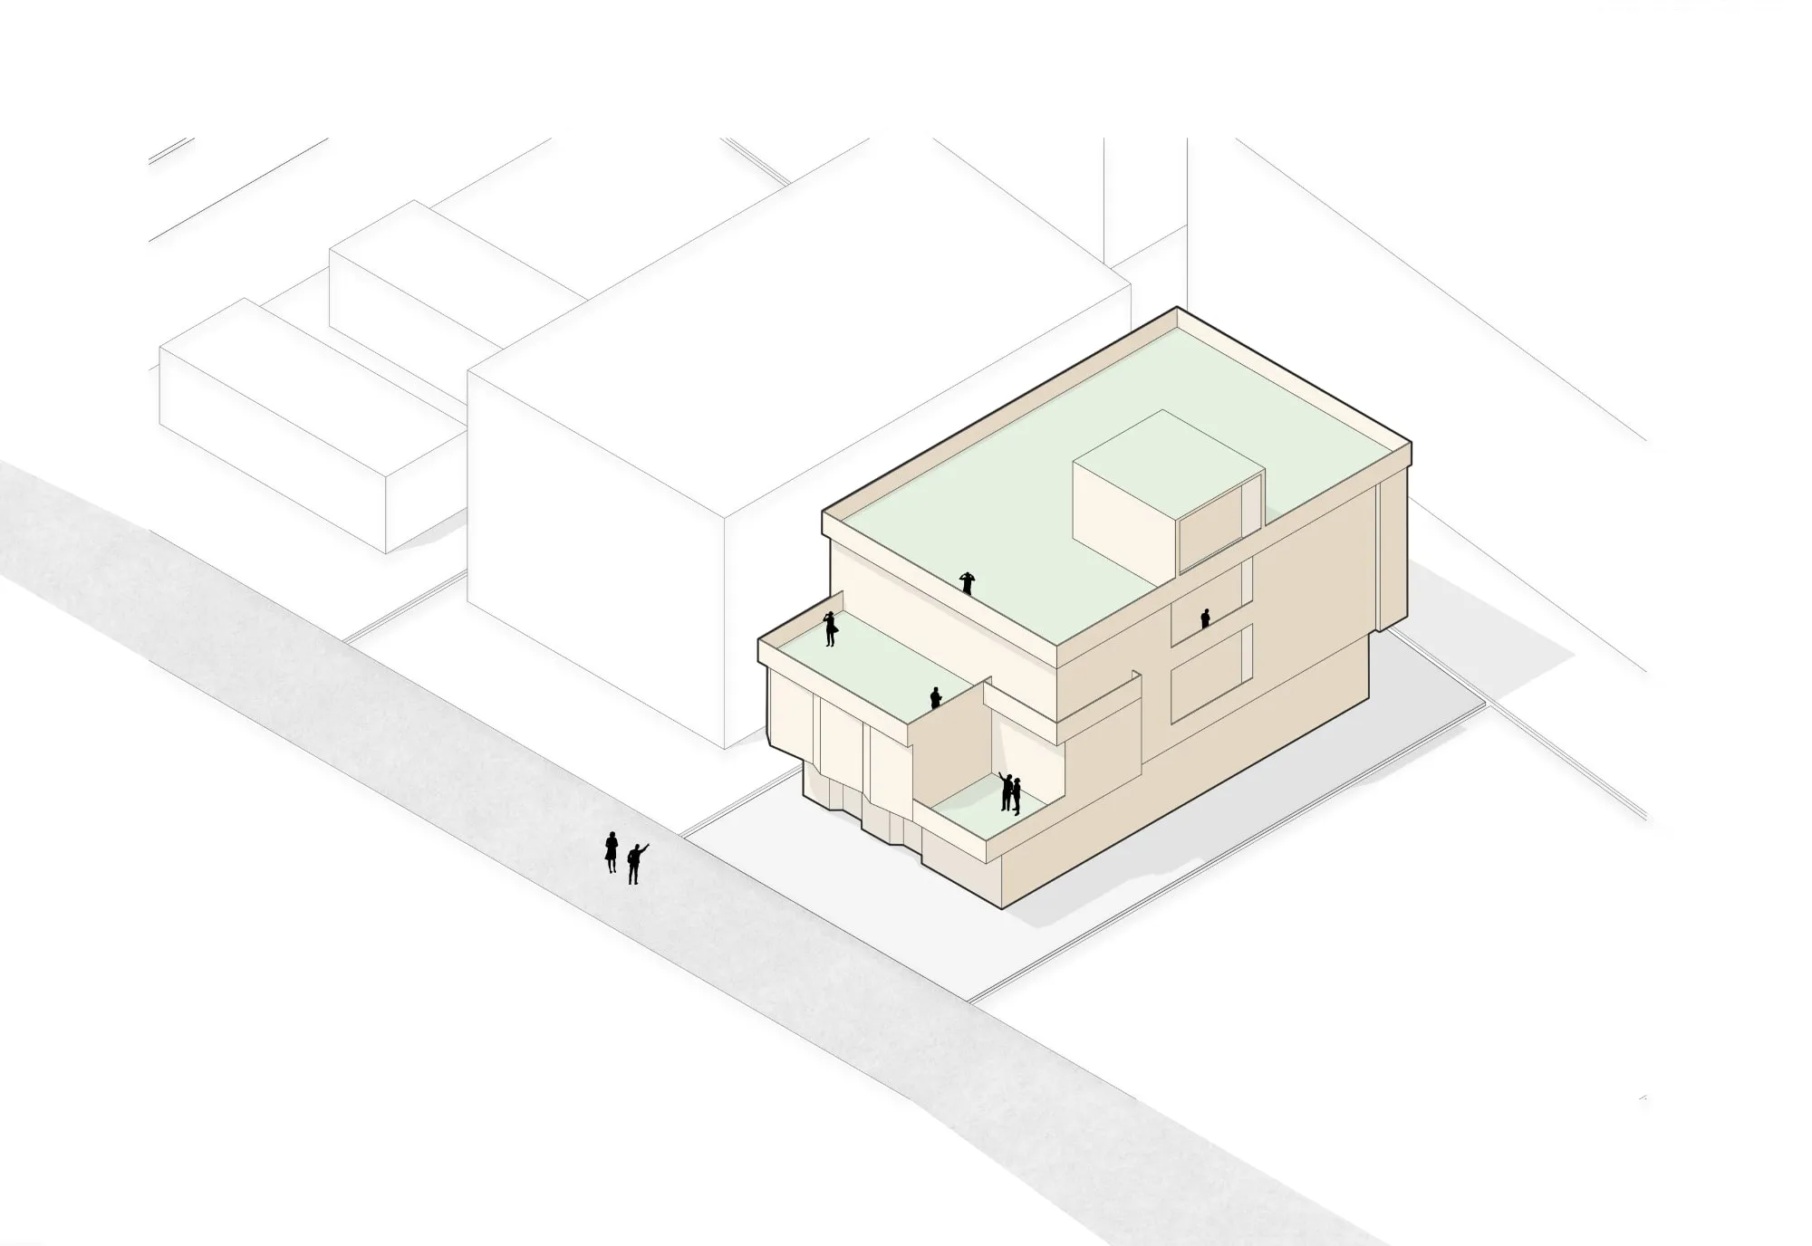
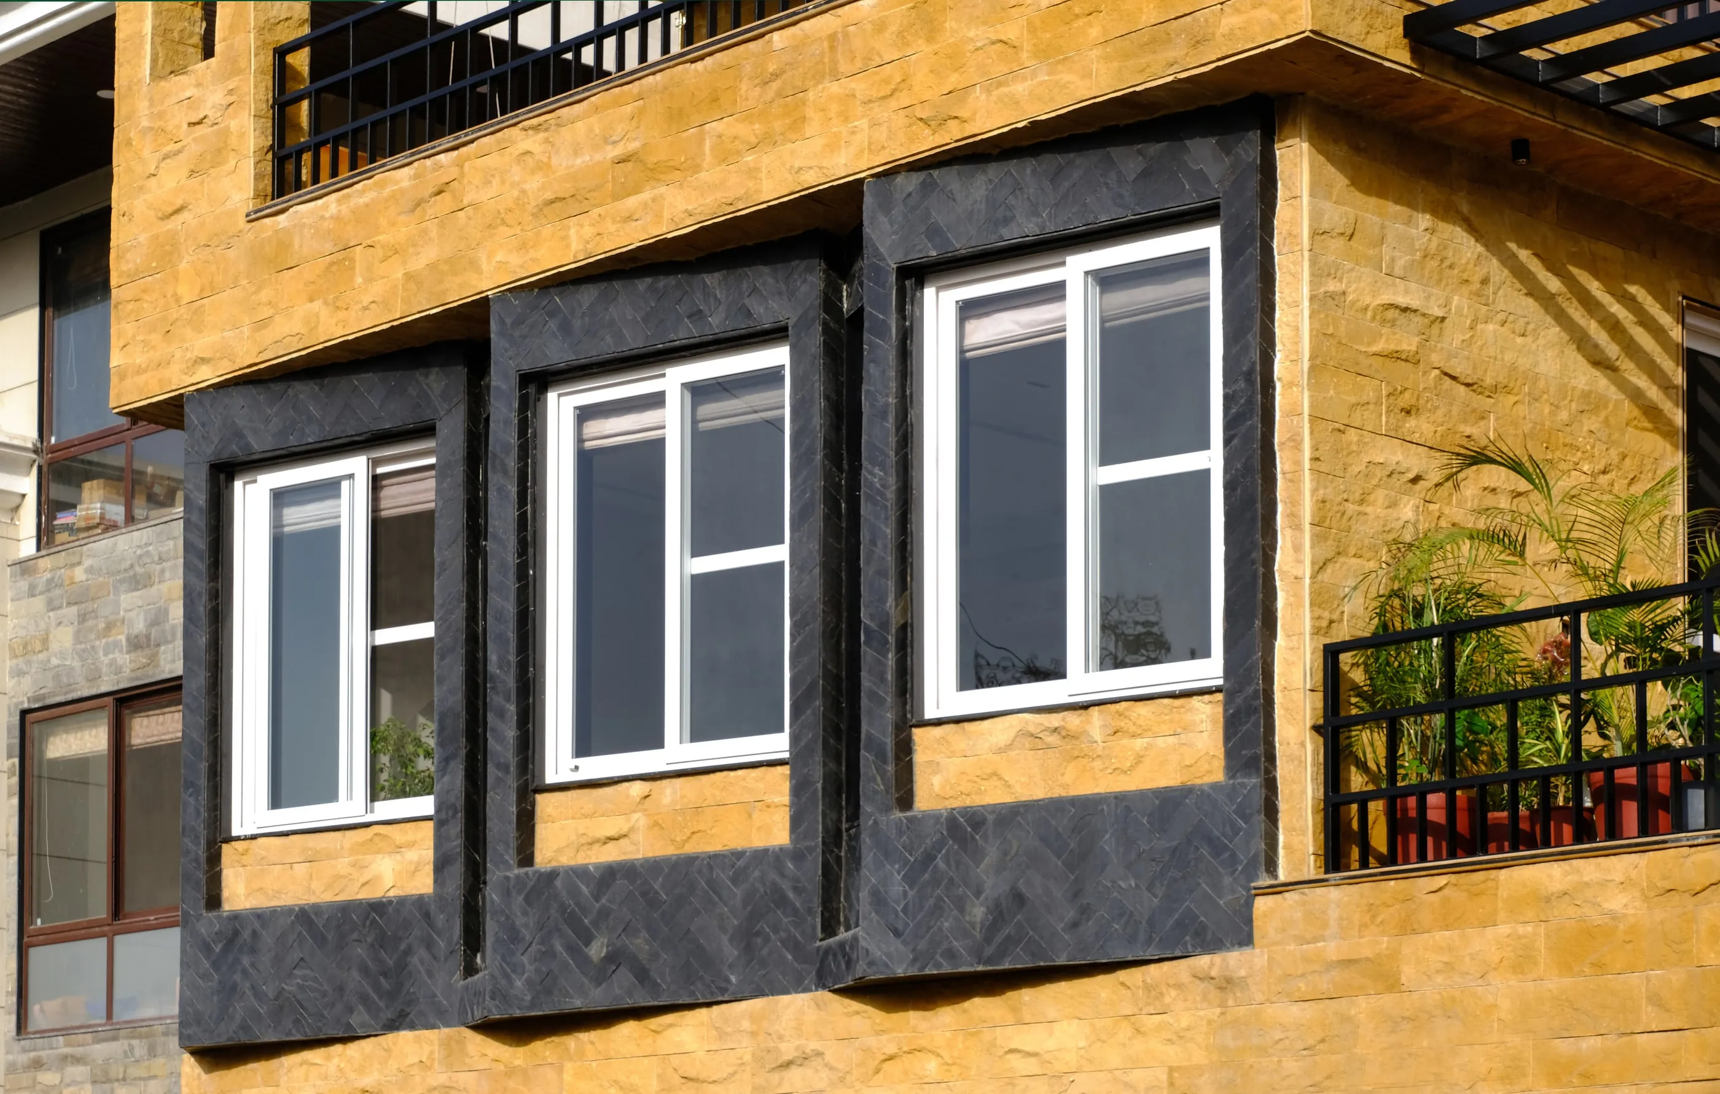
The clinic opens east, flanked by a waterfall: humidity for a dry climate and the sound of water to calm heart patients. The family enters from the north through a pergola passage. Windows skew toward light and wind, and every floor frames the mountains.
The material
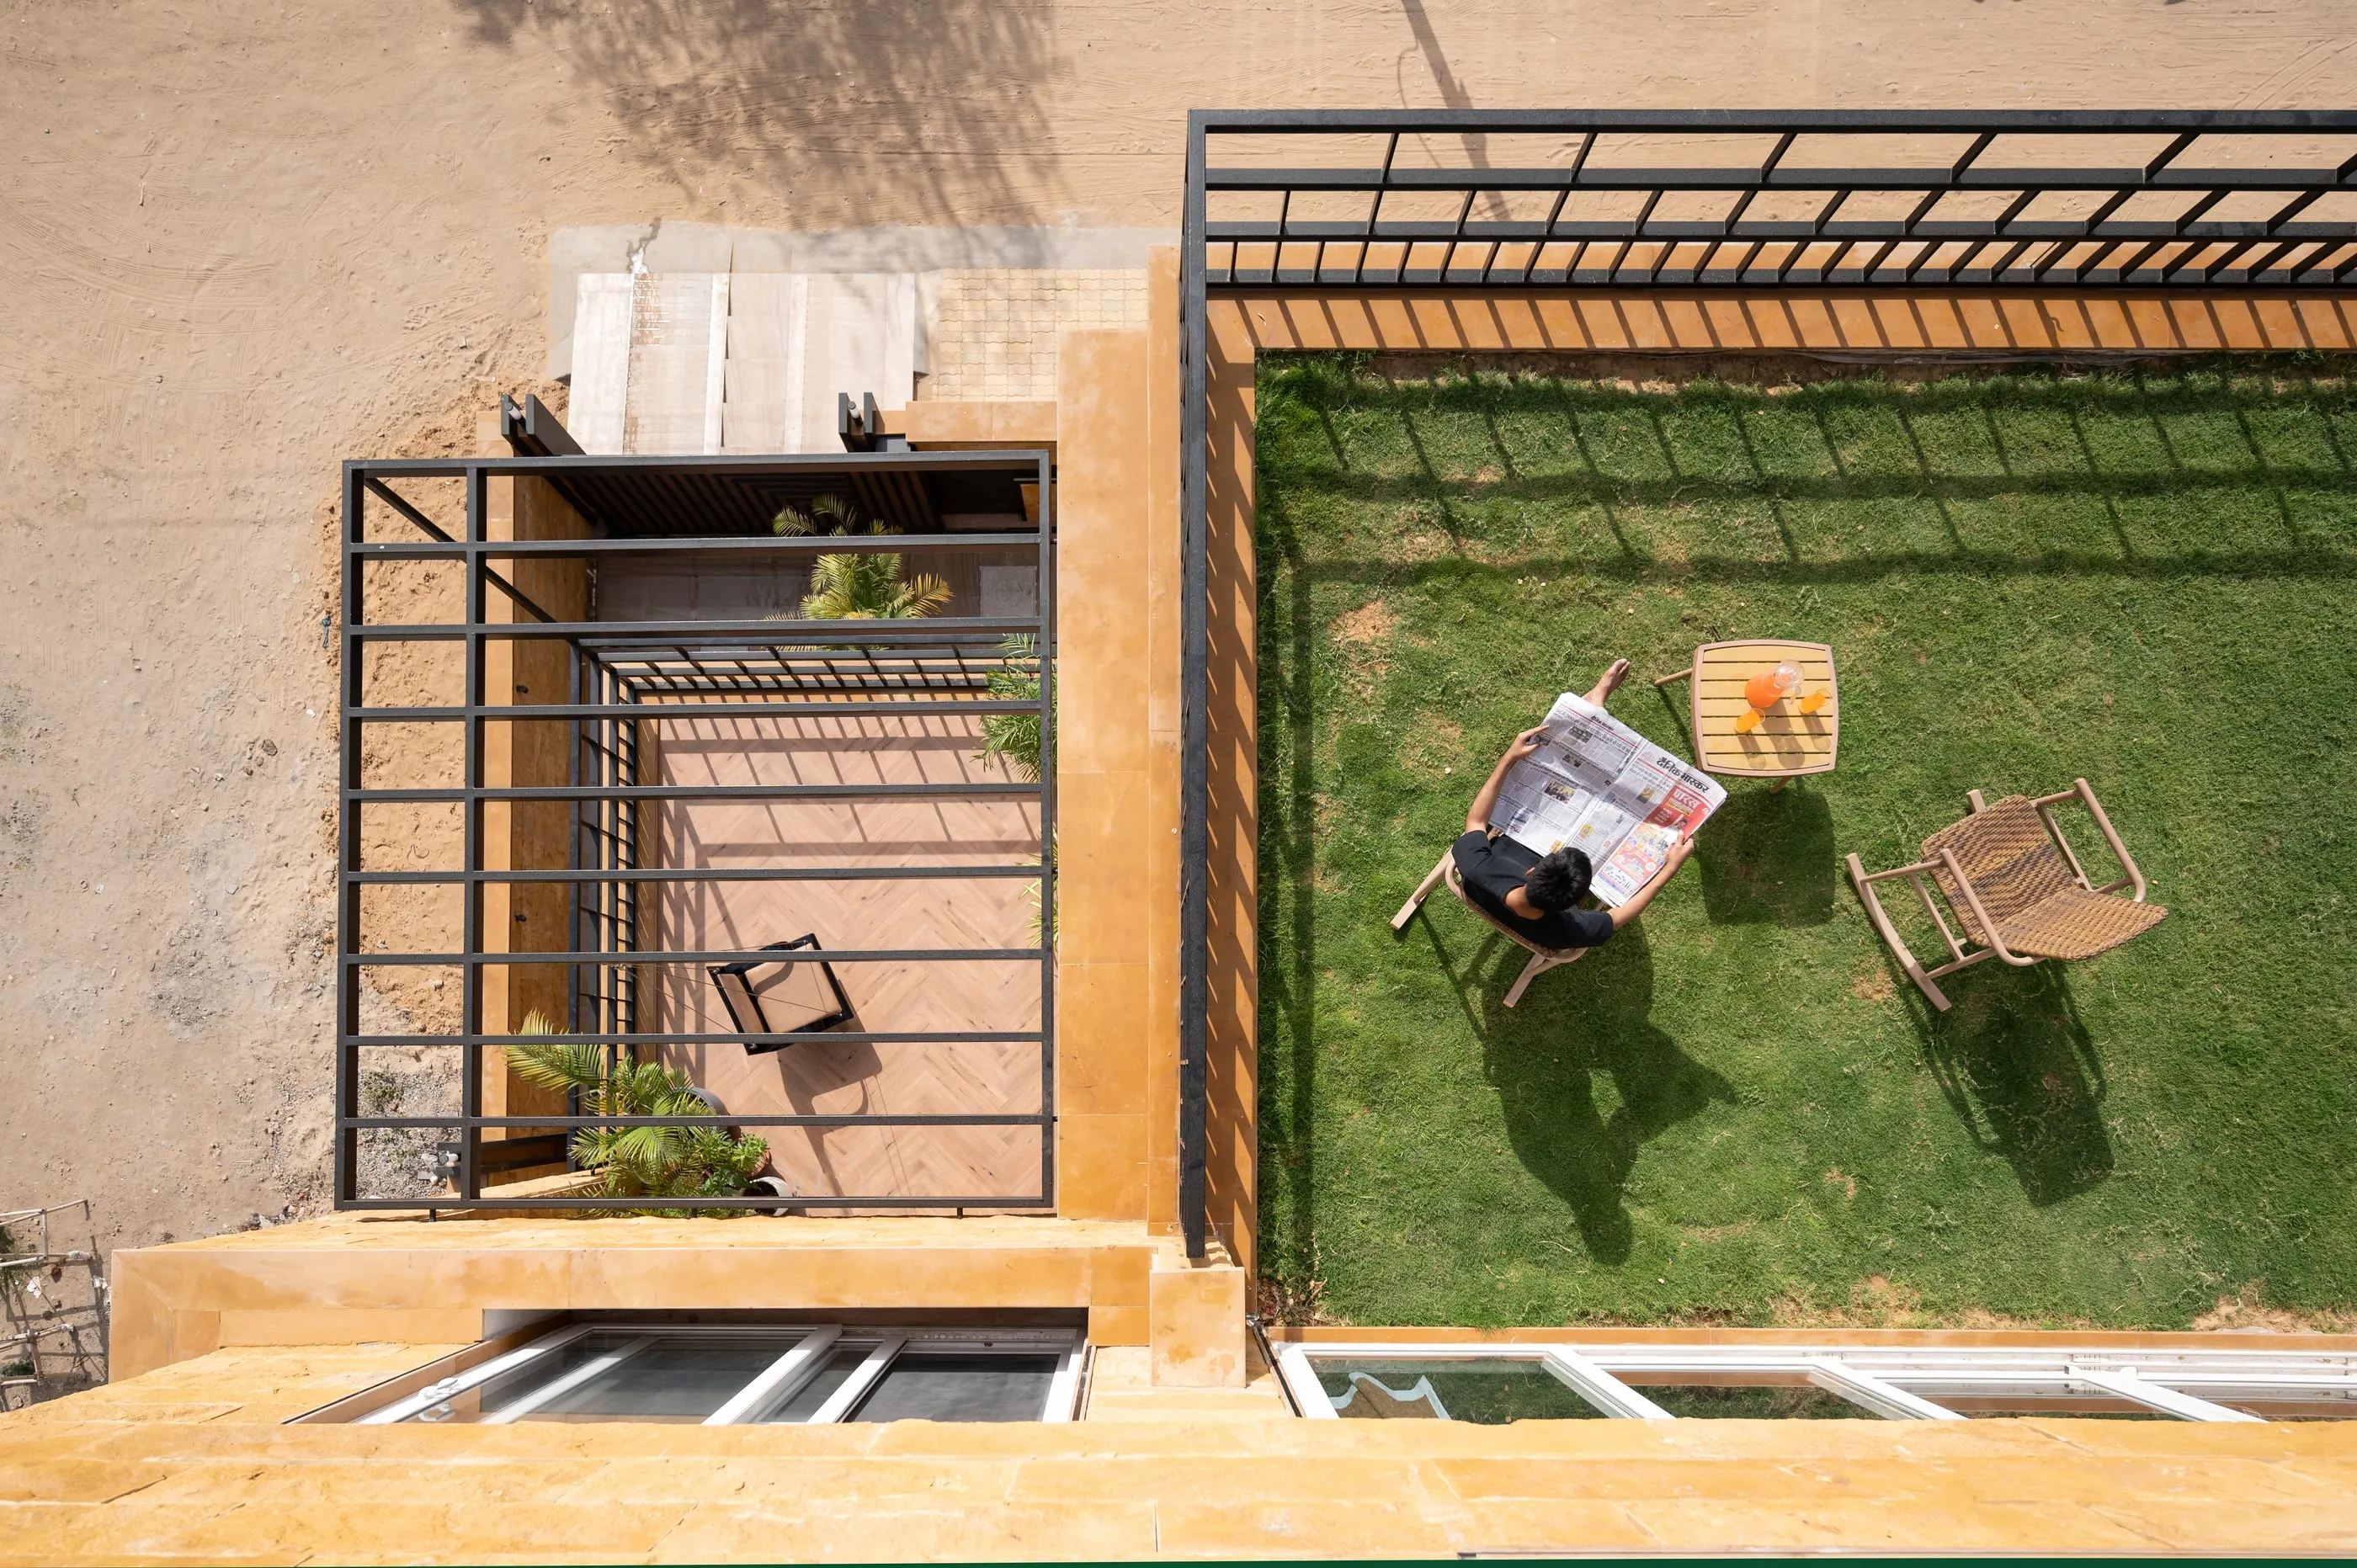
Locally quarried Jaisalmer stone panels wrap the body, leaving a 35 mm air gap that holds off the desert heat. Polished stone and black Kishangarh granite frame the windows, slate in herringbone marks the skewed living room, and an accessible green roof sits above.
Gallery
Ground floor: clinic, waterfall entrance, family passage.
East elevation.
Green roof detail.
Credits
- Architecture and interiors: Argo Designlab
- Photography: Kshan Collective