Architecture · 2024
Asara
An apartment interior for slow living
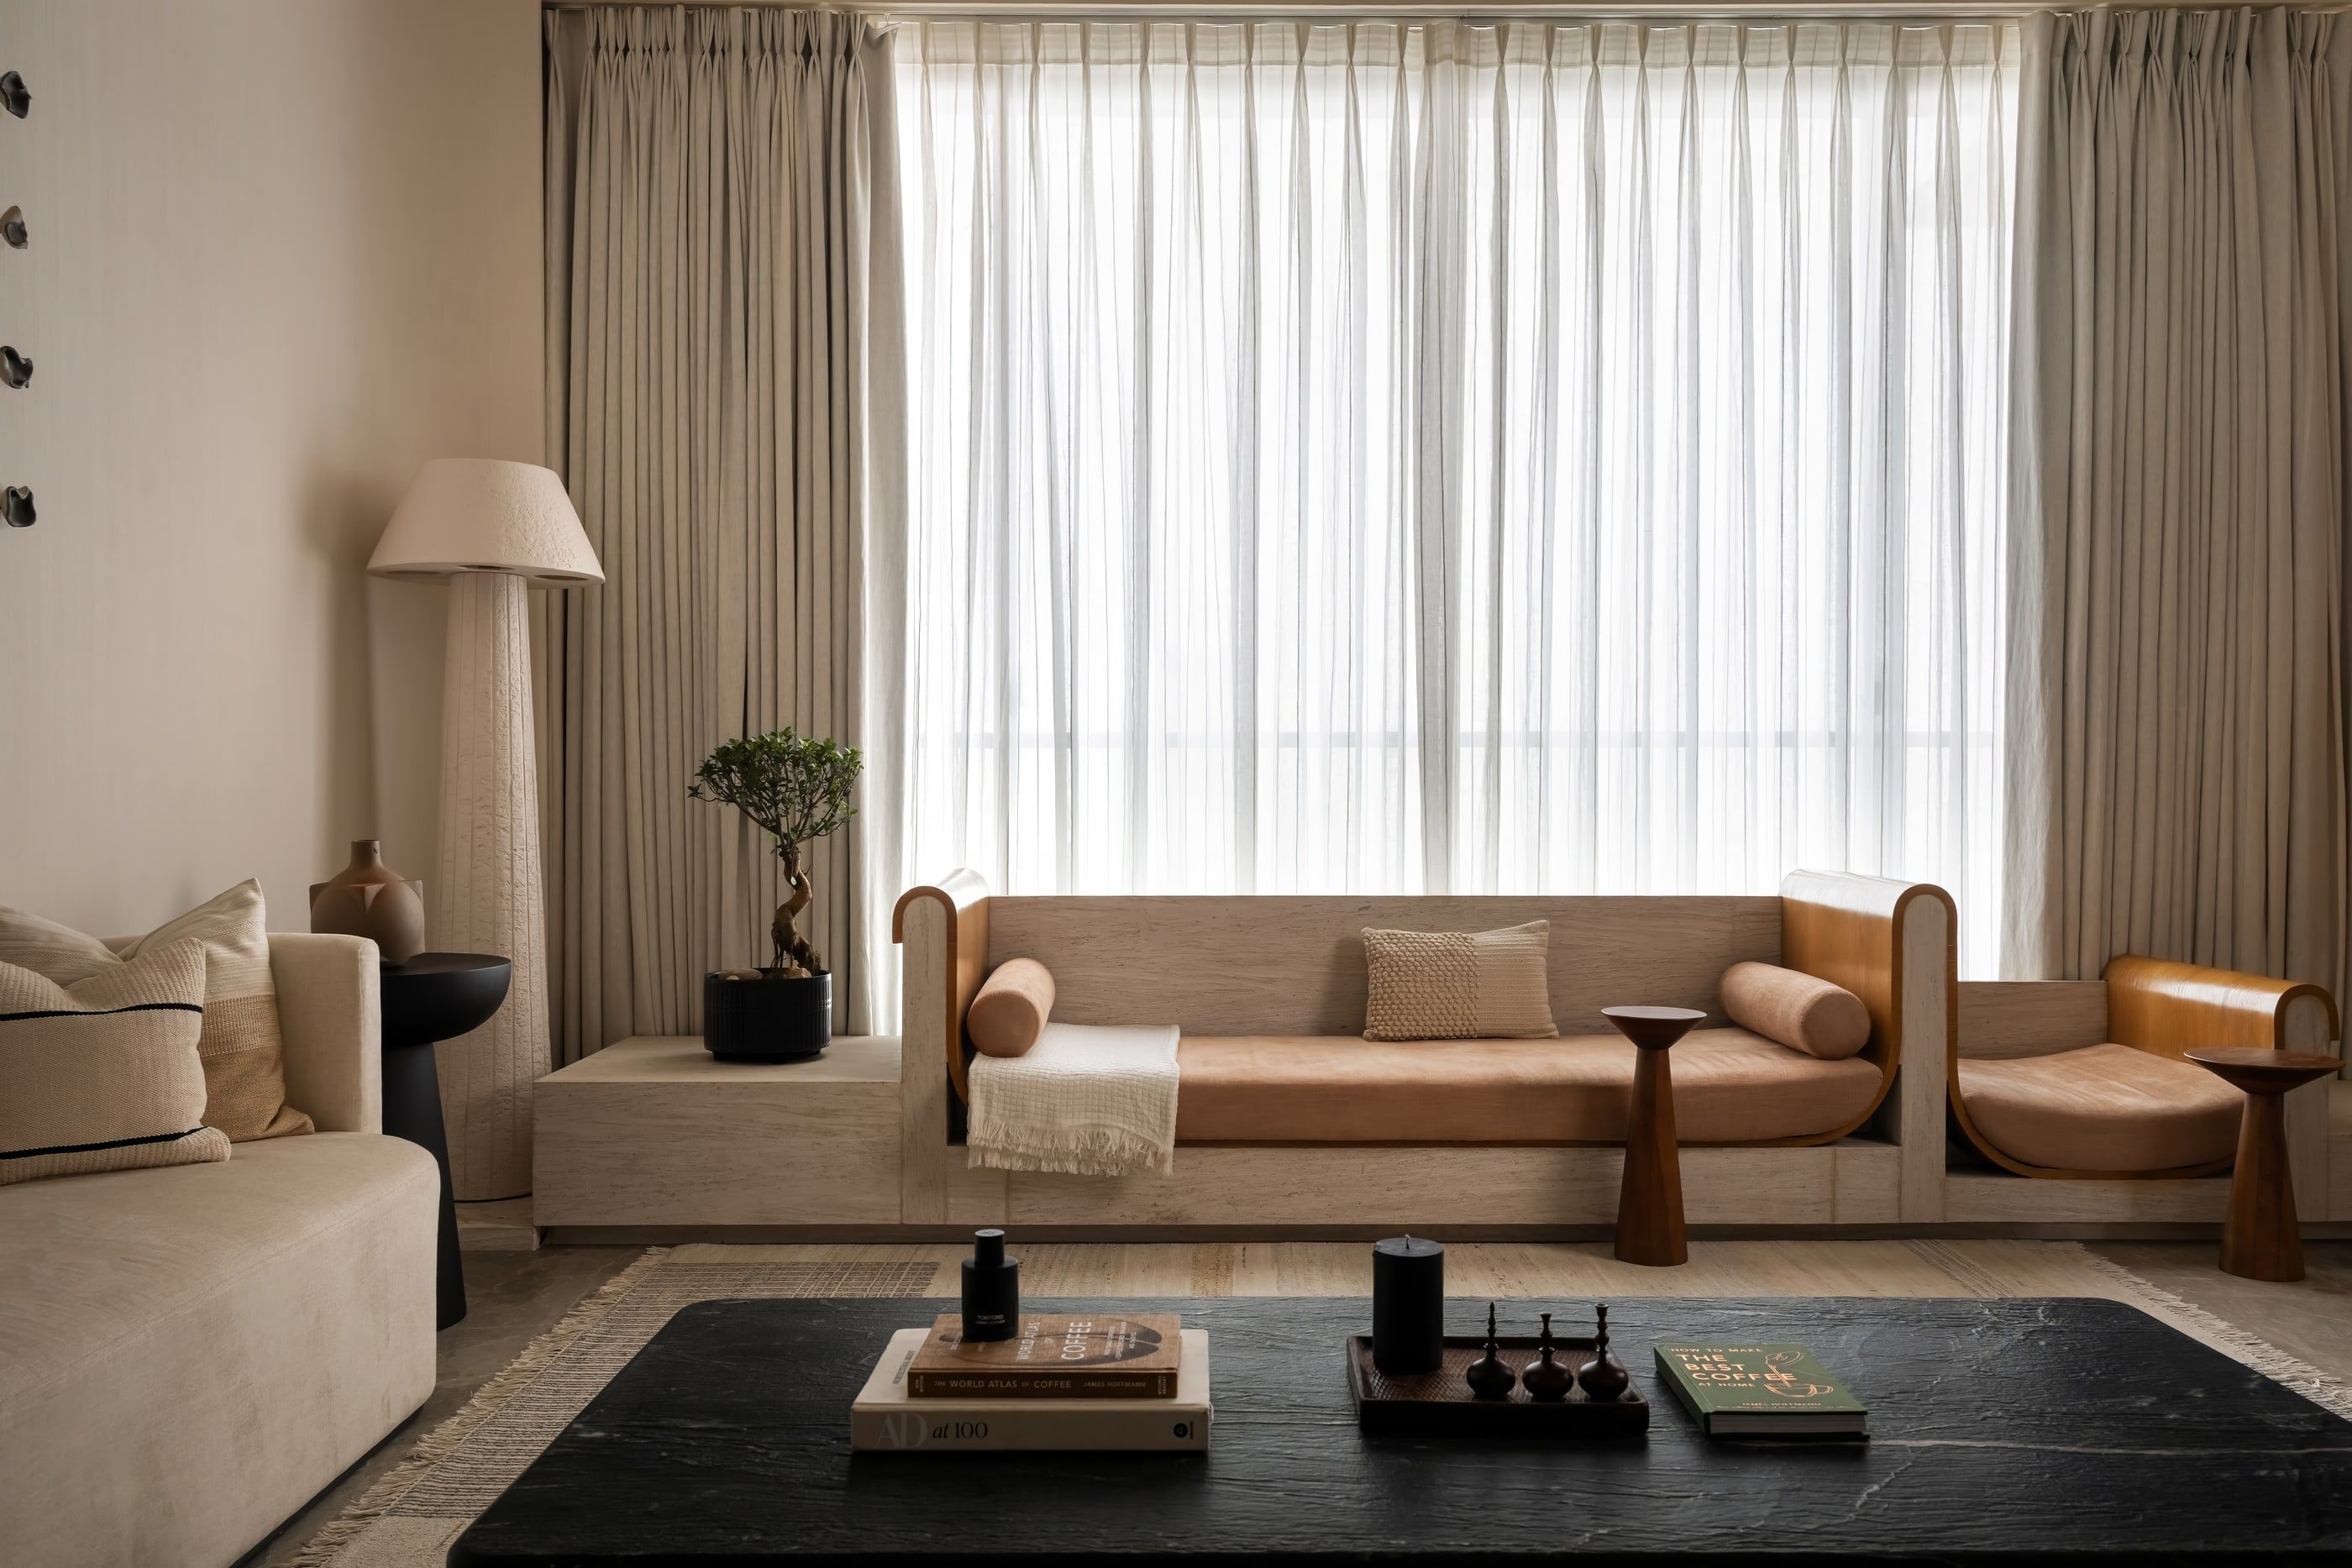
Asara means shelter. A home designed for slow living, with soft curves, clay tones and custom joinery, taken from AI concept boards to working drawings to finished rooms.
- Context
- Argo Designlab × Comma Collective
- Role
- Studio Collaboration
- Location
- Mumbai, India
- Year
- 2024
- Tools
- sq ft
- 1,300
- Press & publications
- 4
The idea
Slow living is not about doing less; it is about feeling more. Asara, “shelter”, is a home that holds you gently, away from the rush outside.
The process
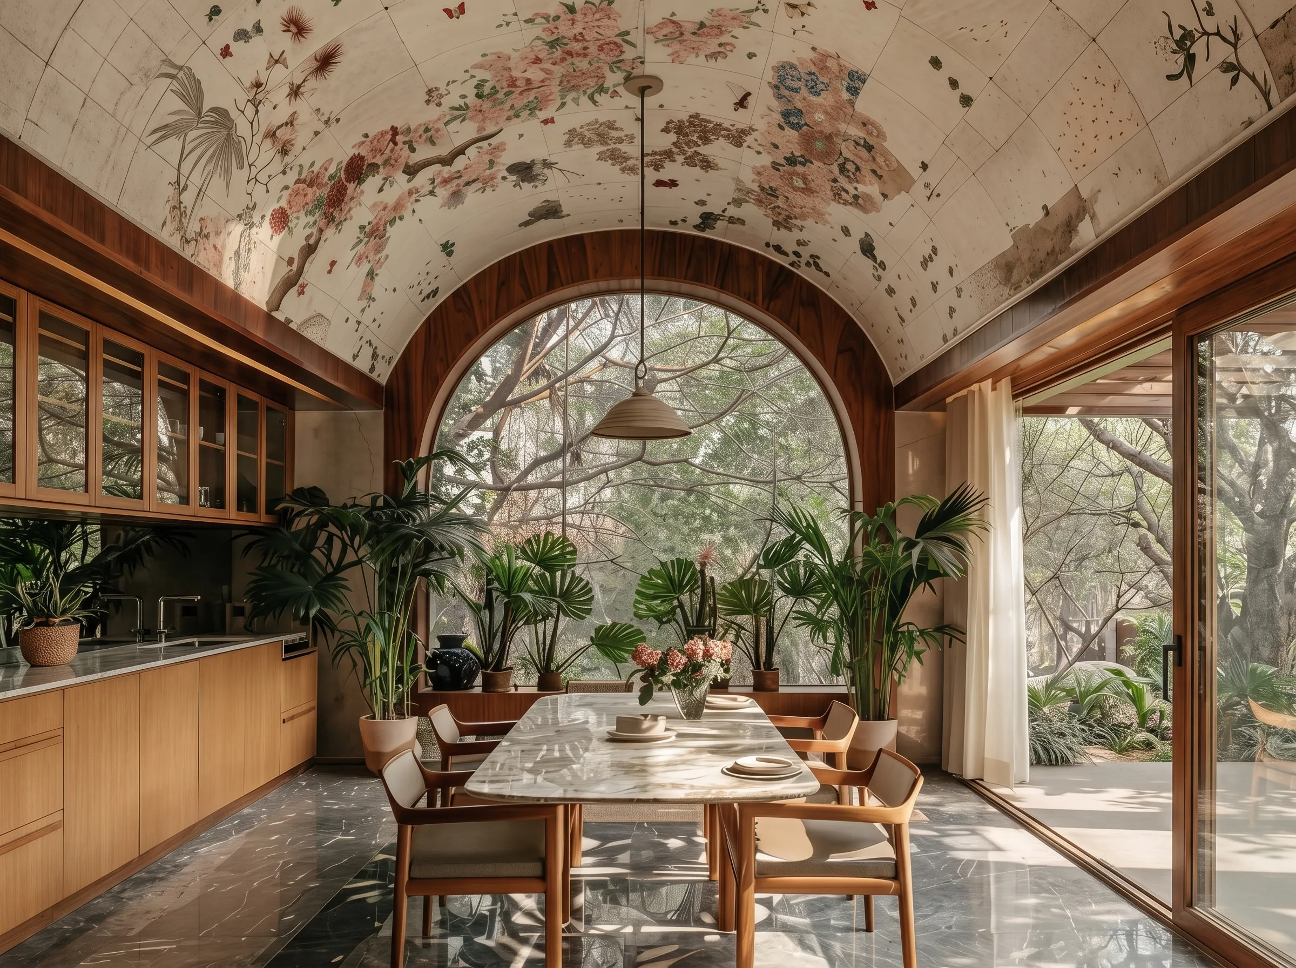
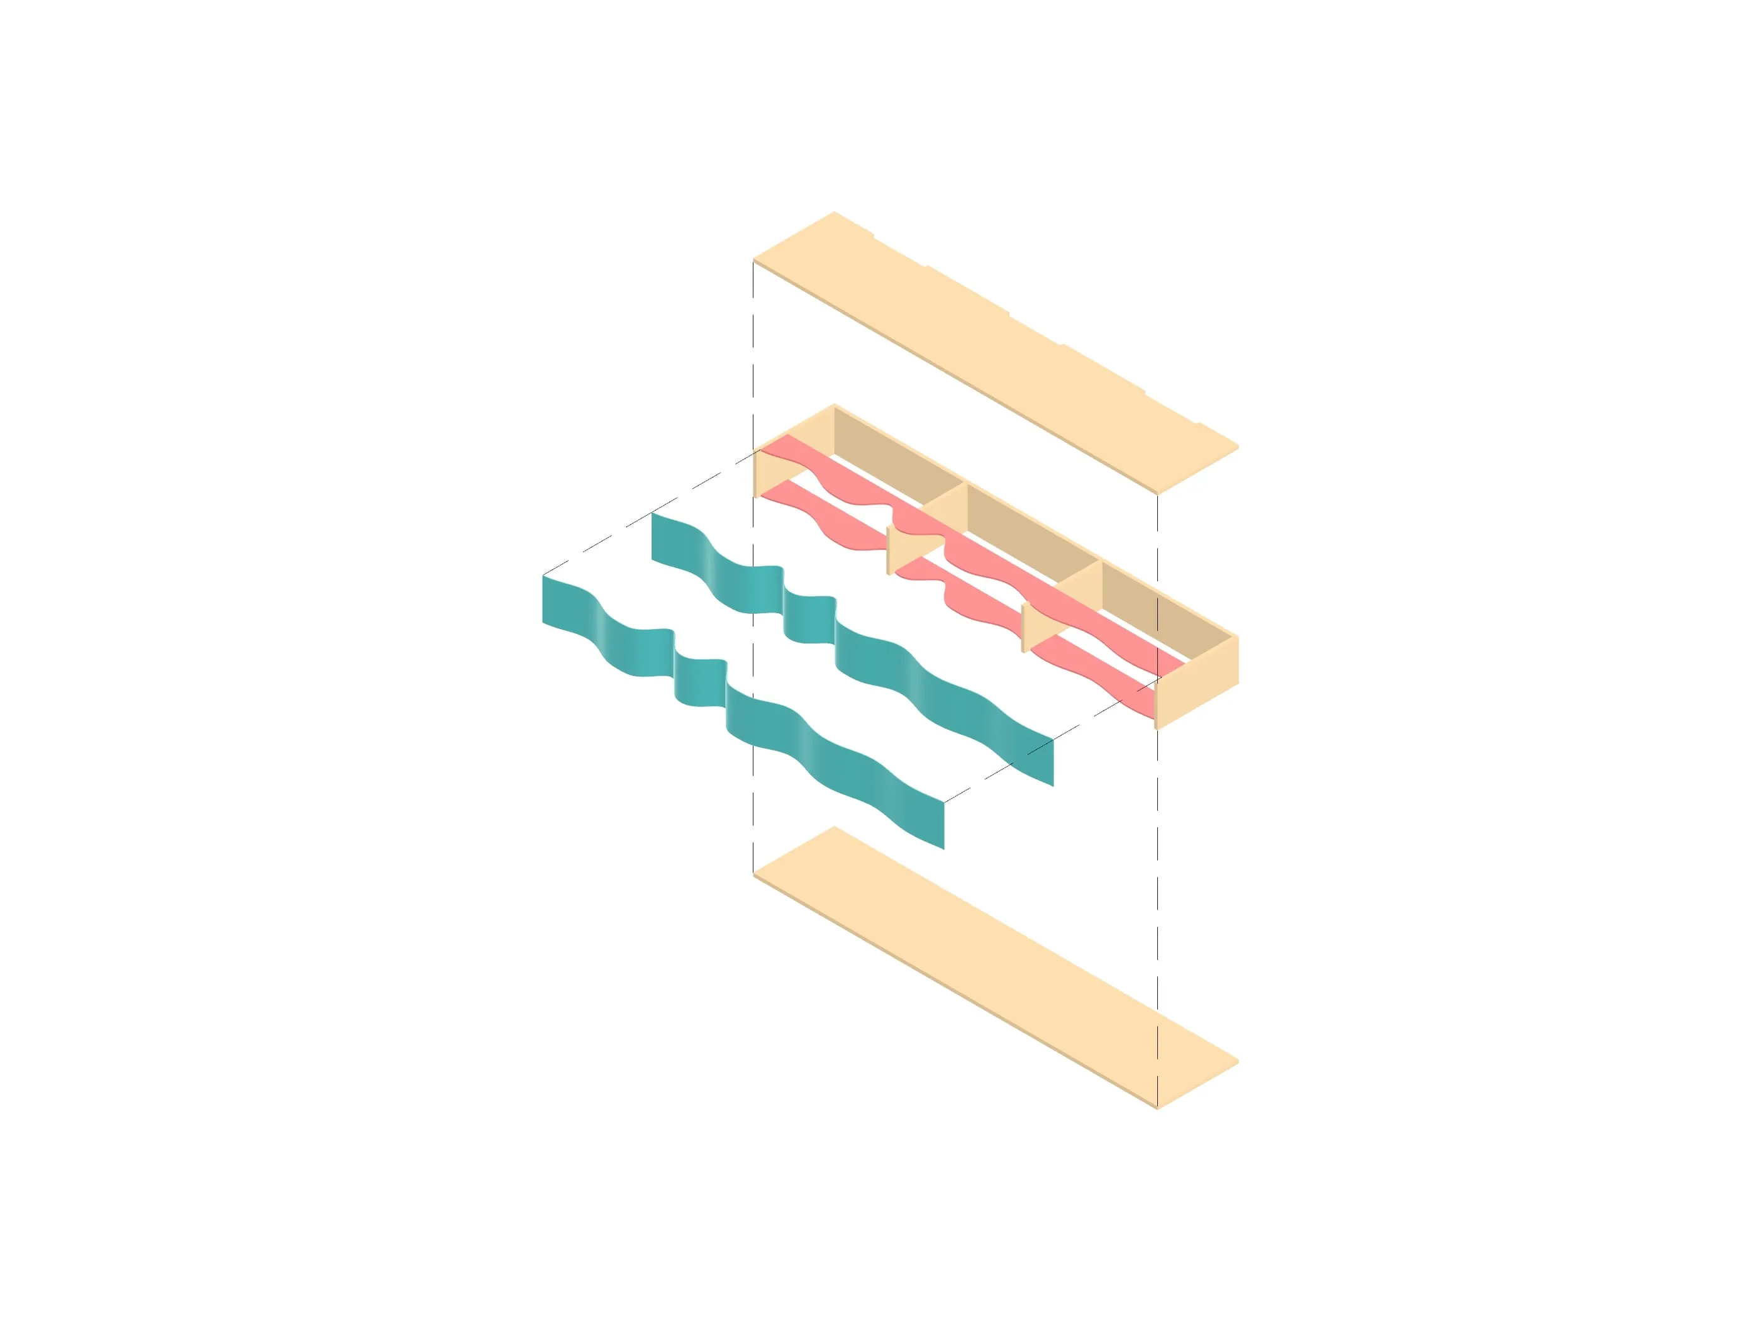
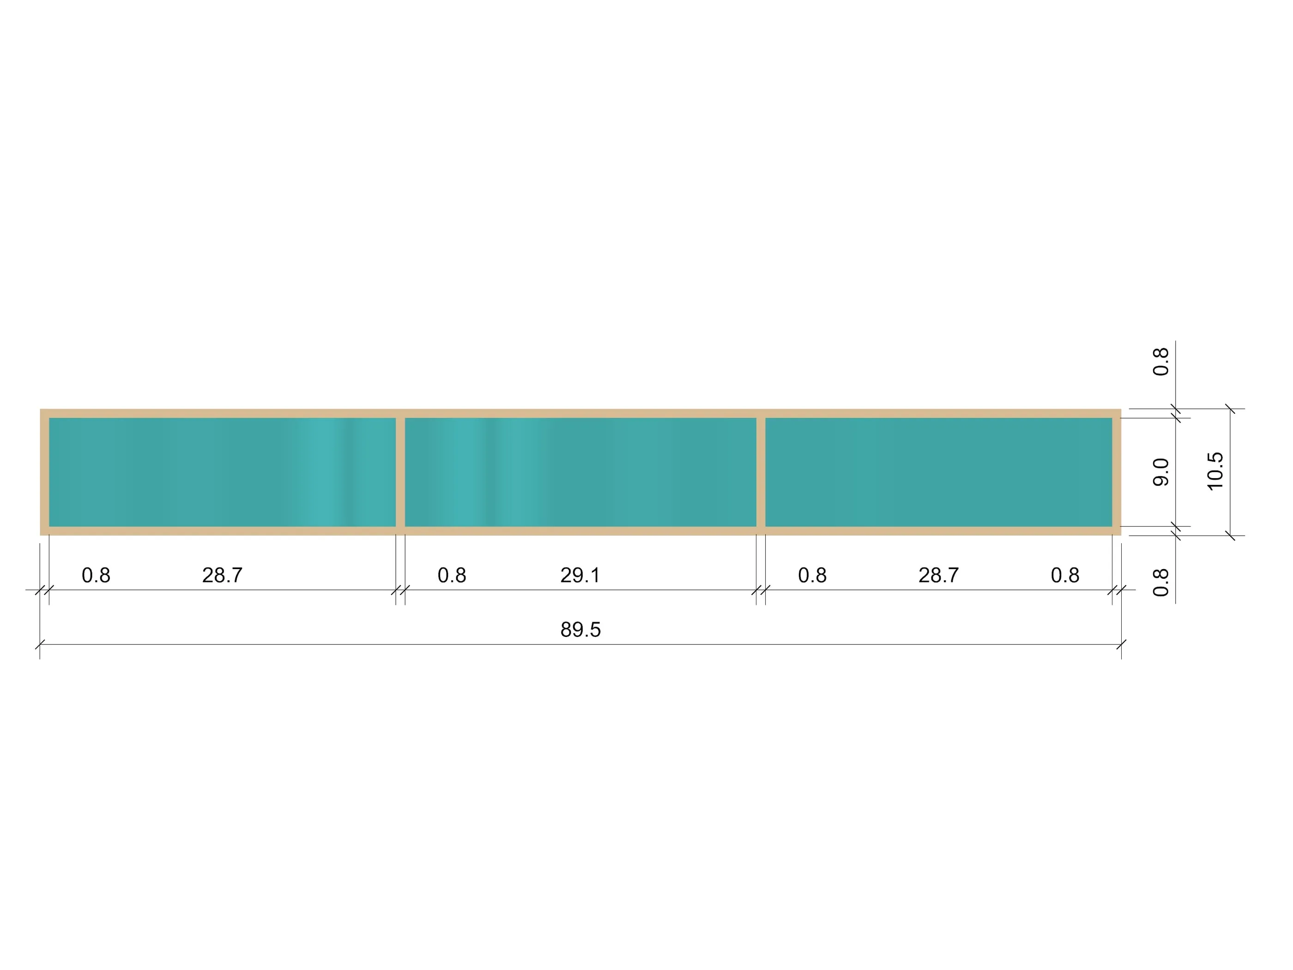
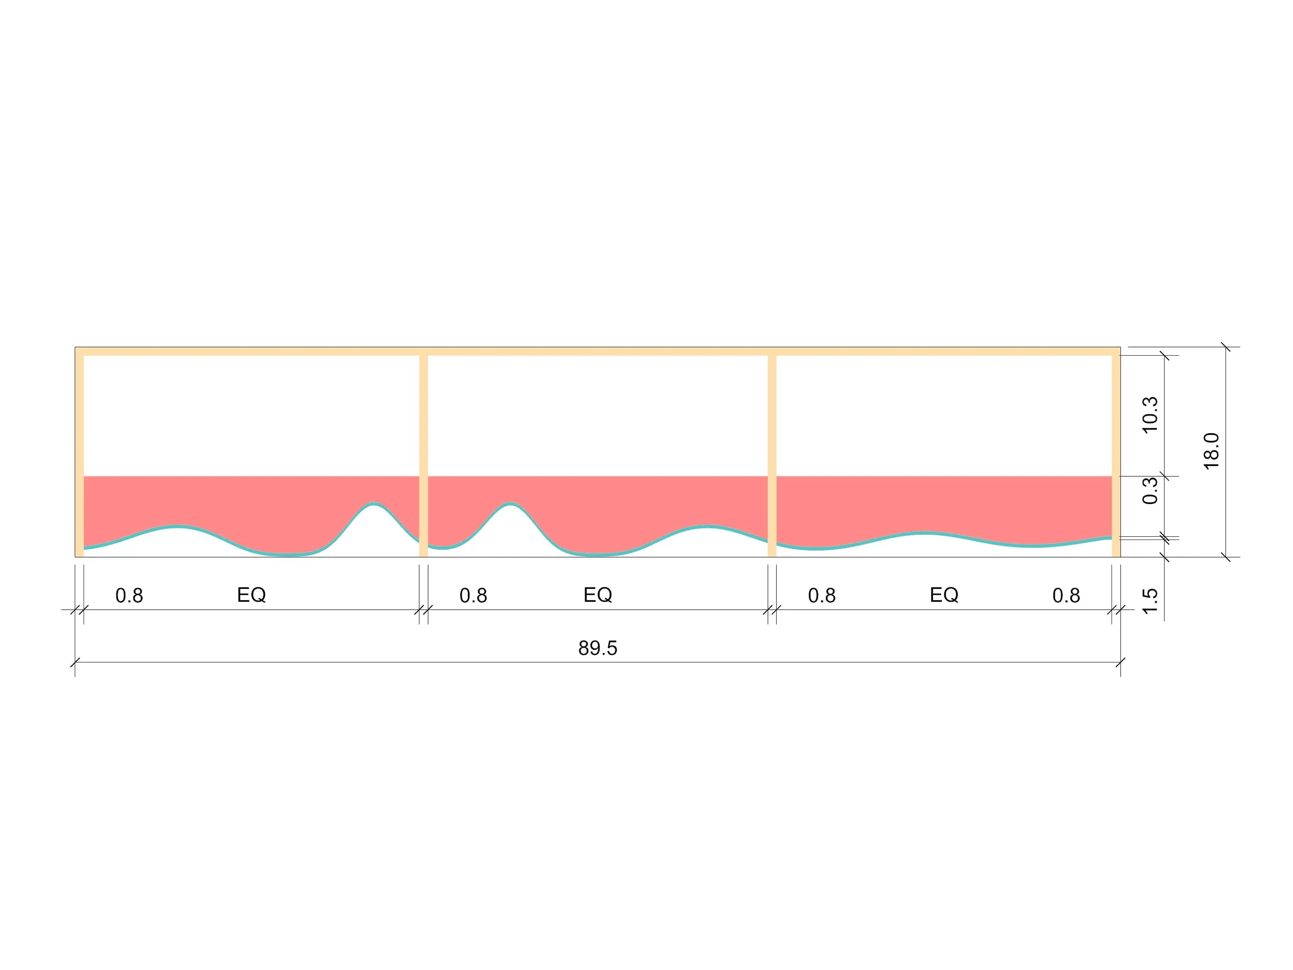
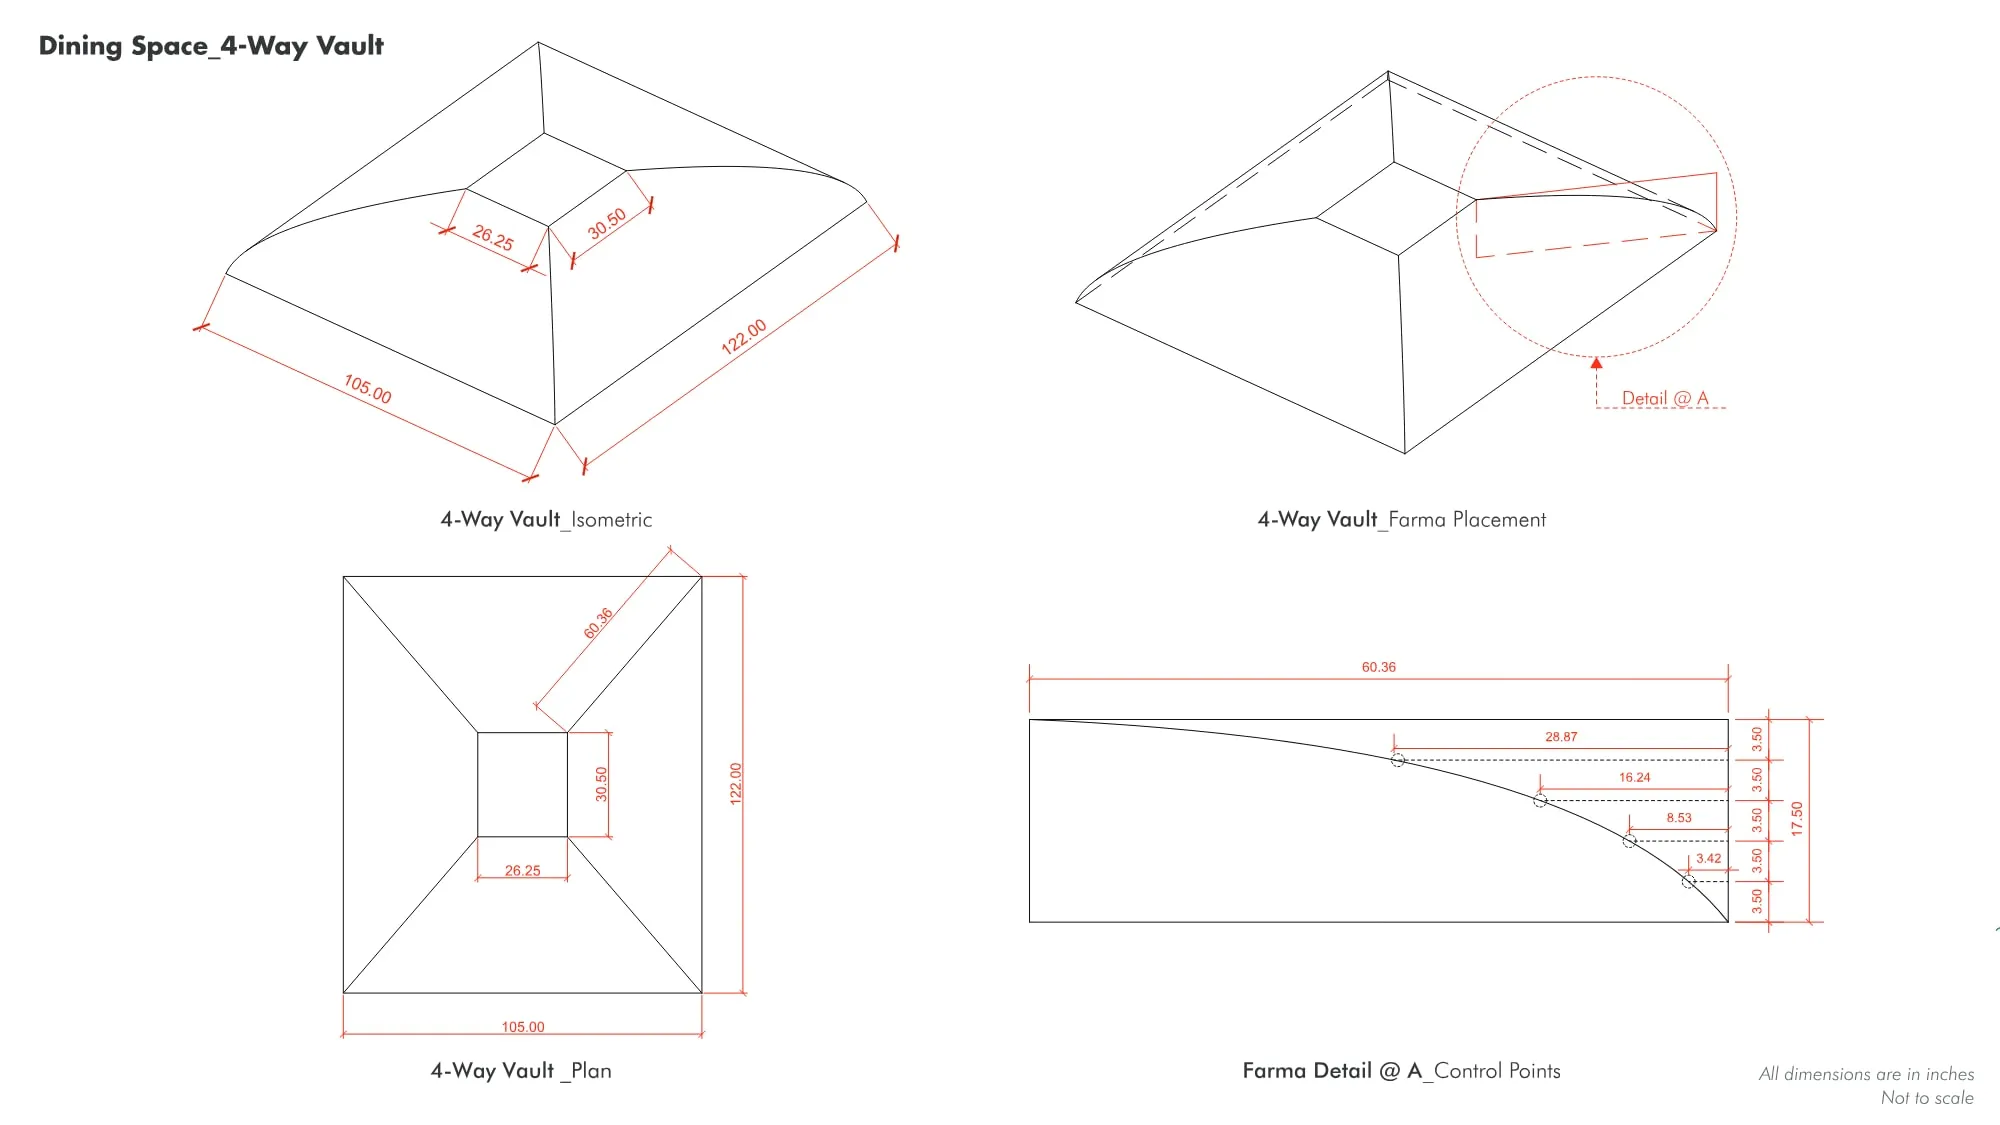
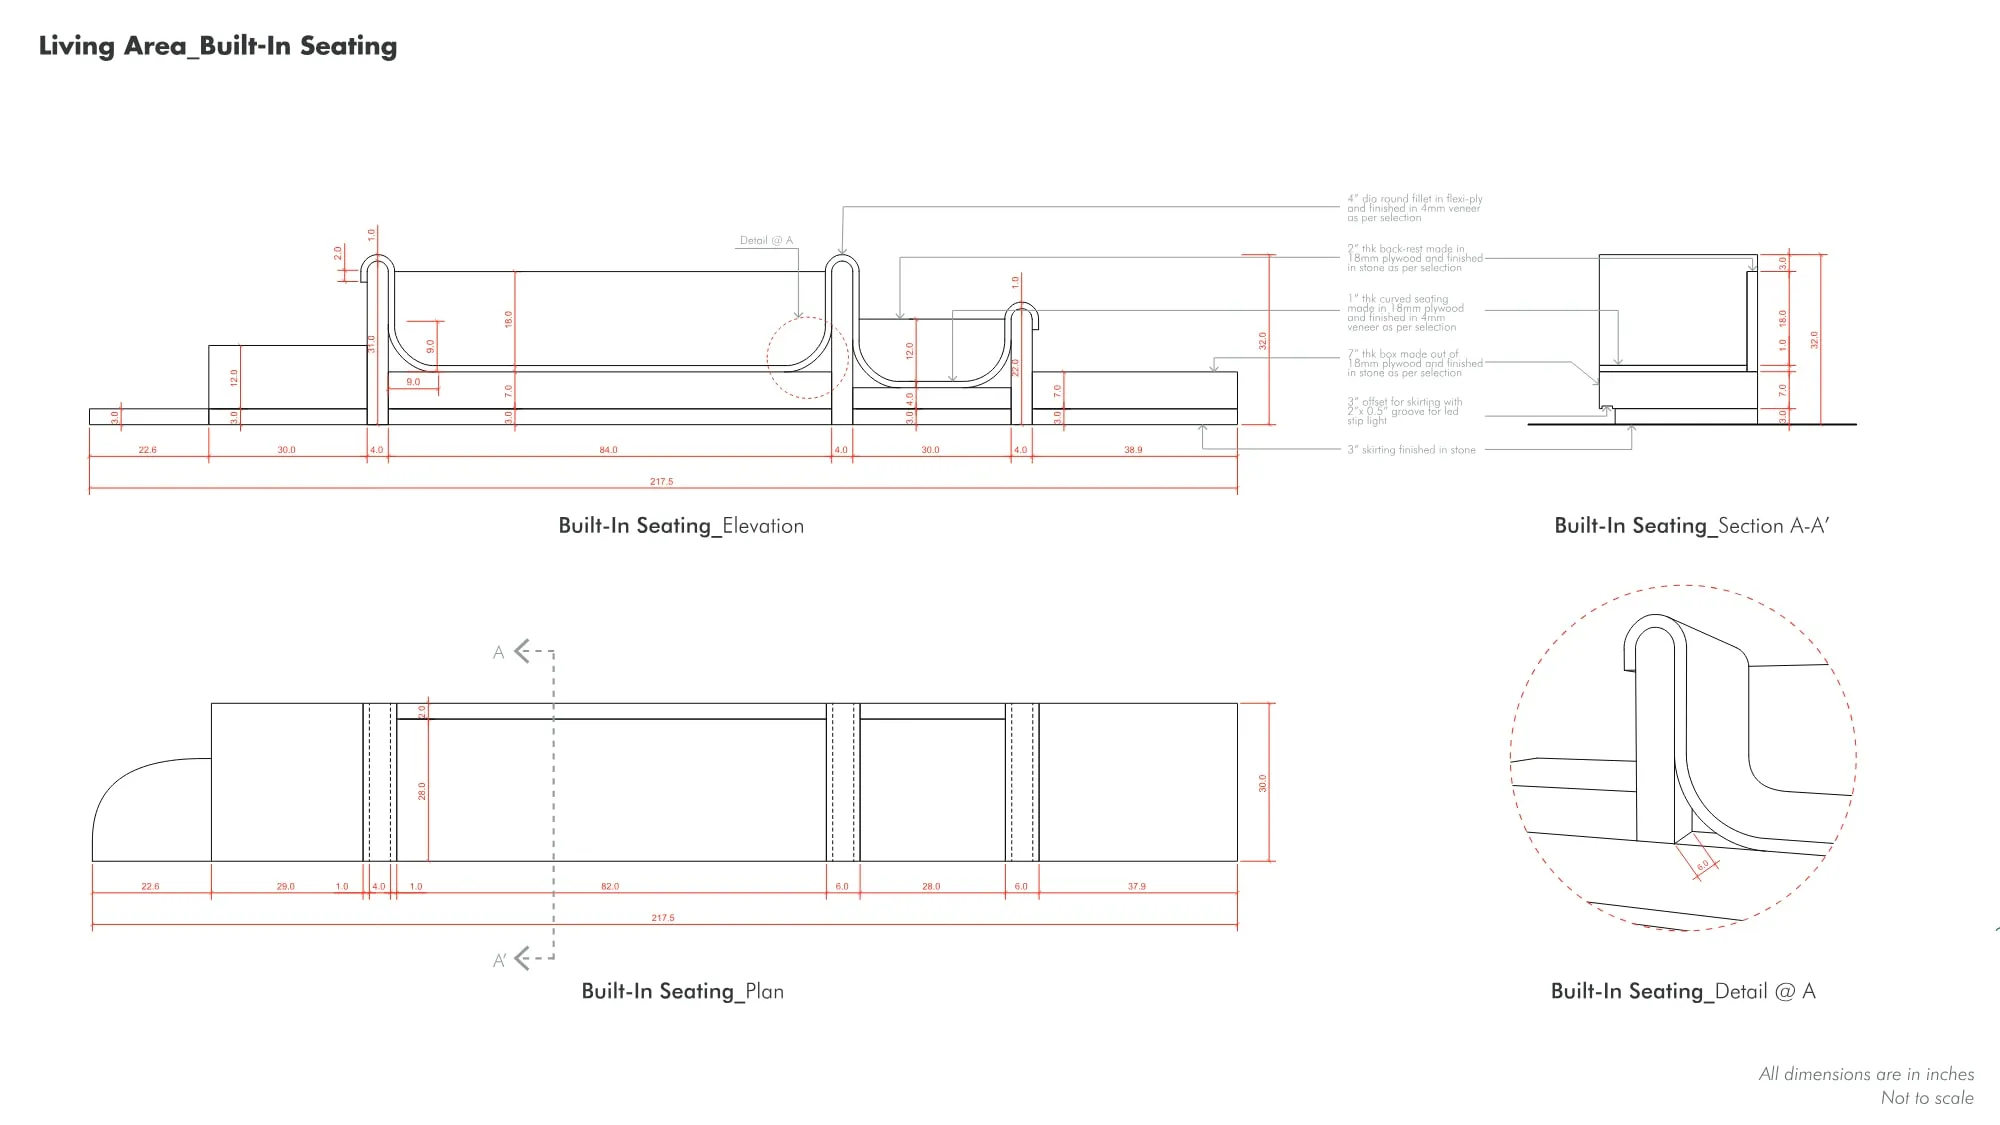
Midjourney boards, shaped by insights from a client questionnaire, set the mood: arches, lime plaster, clay and daylight. From them came three unique design elements: a TV unit, a dining vault and built-in living-room seating.
The home
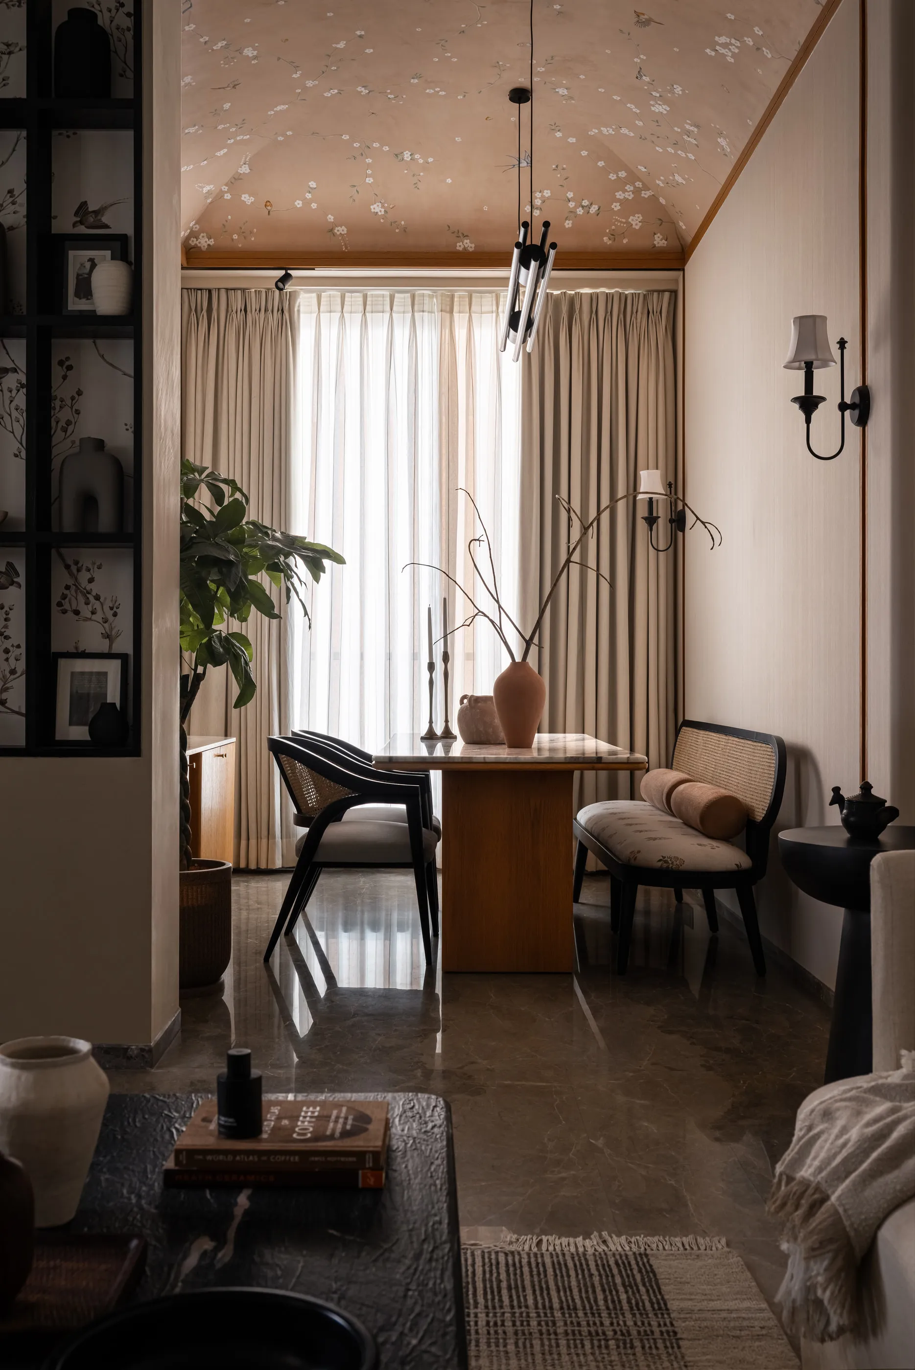
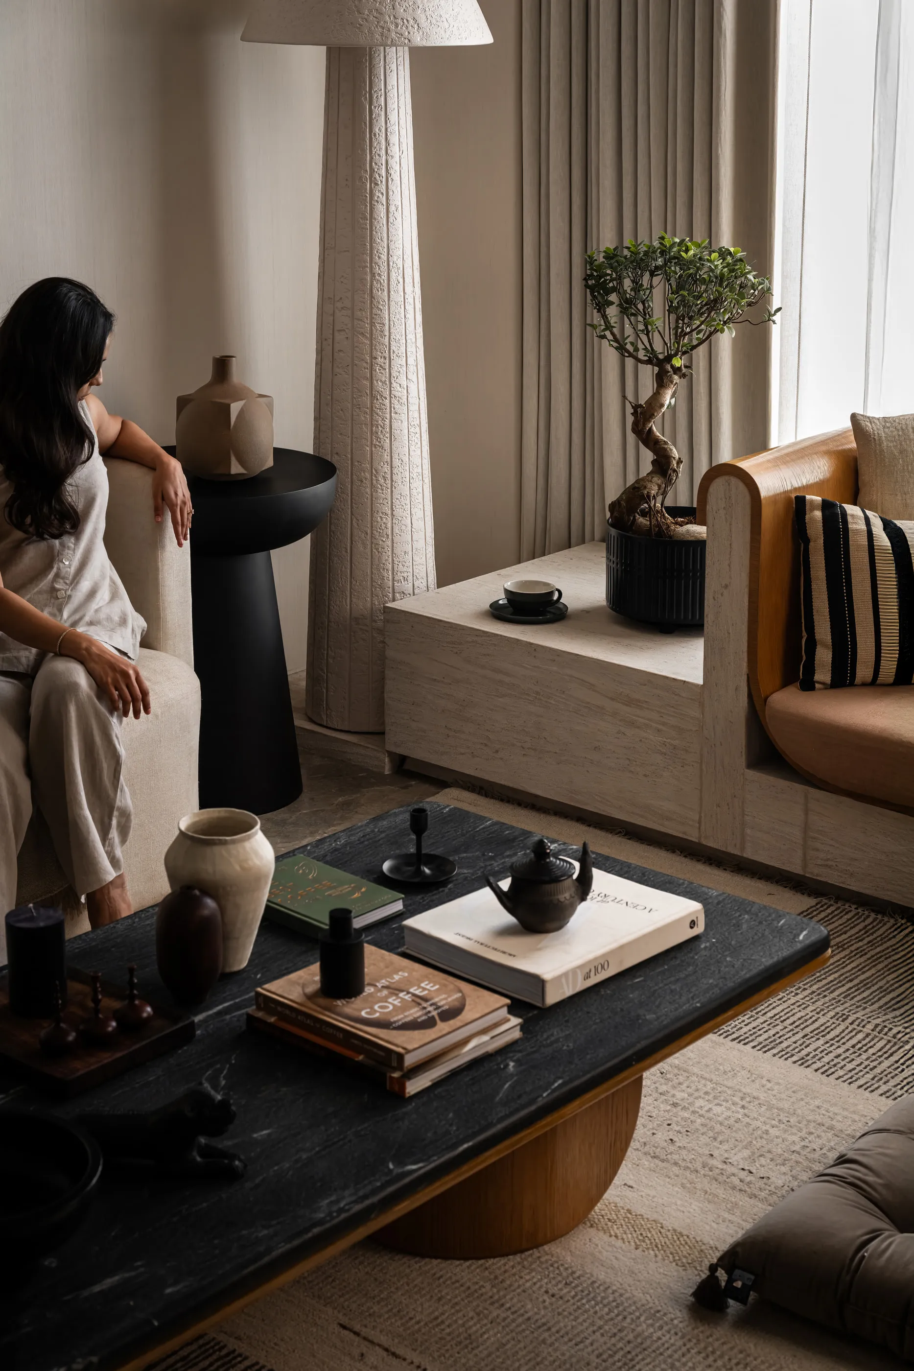
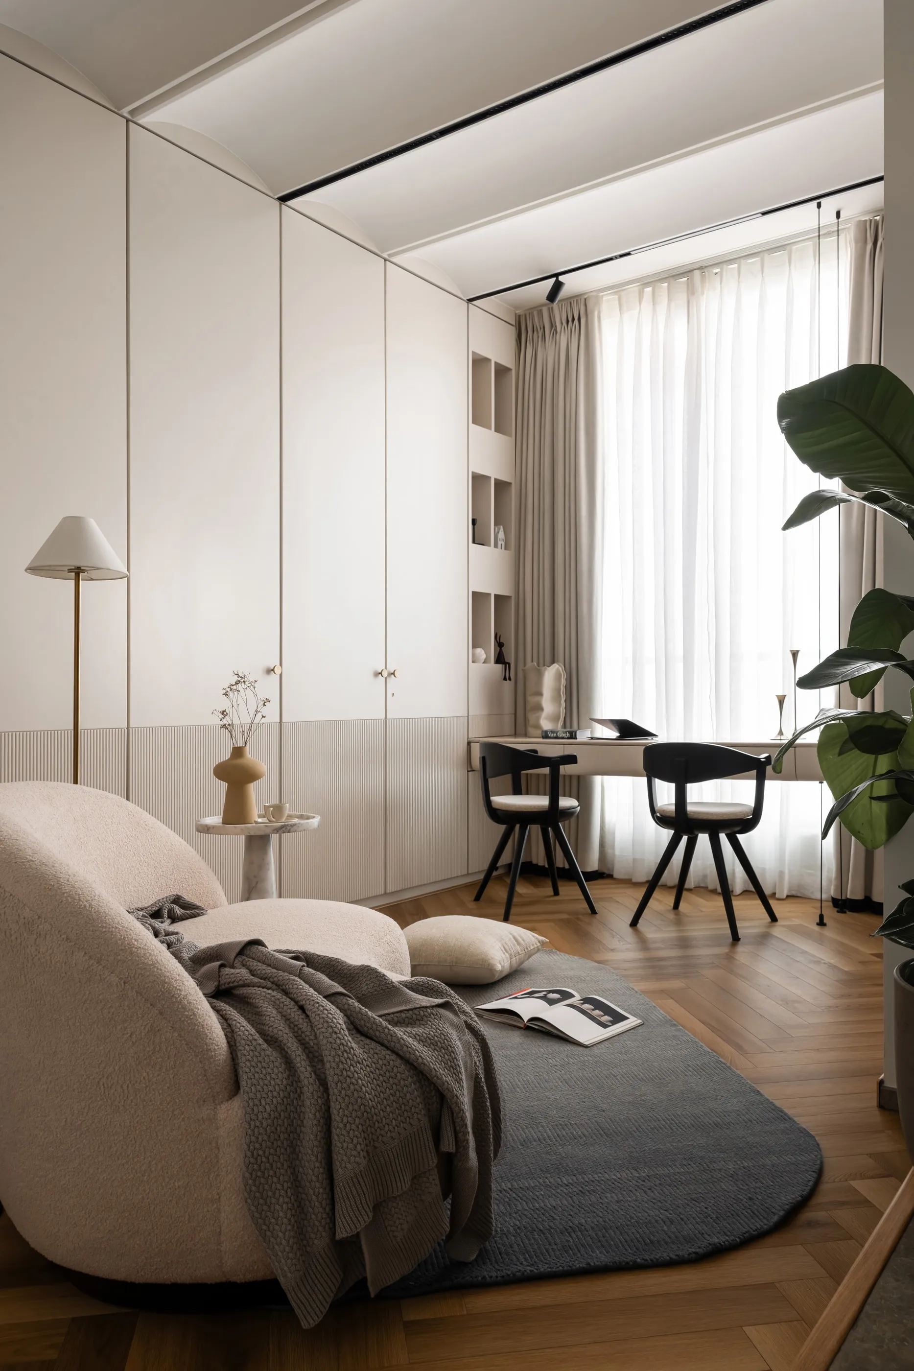
Morning light traces curves across the living room and pauses where people do. Clay and colour warm the dining table. The studio and bedroom sit as a pair, one for making and one for rest.
Gallery
Concept board, living.